*PHASE 2 IS NOW RELEASED **—presenting the community’s most coveted homesites with exceptional views.** ** Please stop by the sales center for details at 11 Flint Drive Hanover, PA 17331 ** ***TO BE BUILT*** Abigail includes LVP Flooring in the Foyer - Low Maintenance Vinyl Flooring in Kitchen, Baths & Laundry Closet - Wide Selection of Plush Carpeting Along Family Room, Staircase, Upstairs Hallway & All Bedrooms - Granite Kitchen Countertops - Stainless Steel Appliances - Recessed Lighting in the Kitchen - Vanities in All Bath with Cultured Marble Vanity Tops - Gas Heat & More! Model Home is open daily from 11:00 AM to 6:00 PM . Must use builders preferred lender & title company to receive builder incentive. Please contact us today for more details. **The listing price for the model is the base price****
New construction
$407,900
35 Shawl Dr Lot 77, Hanover, PA 17331
4beds
1,812sqft
:
Get pre-qualified$2,797/mo
Single Family Residence
Built in 2025
0.5 Acres Lot
$-- Zestimate®
$225/sqft
$27/mo HOA
What's special
Gas heatGranite kitchen countertopsStainless steel appliances
- 1 day |
- 42 |
- 0 |
Zillow last checked:
Listing updated:
Listed by:
Beth Mede 717-841-2787,
Joseph A Myers Real Estate, Inc. (717) 632-2067
Source: Bright MLS,MLS#: PAAD2024948
Facts & features
Interior
Bedrooms & bathrooms
- Bedrooms: 4
- Bathrooms: 3
- Full bathrooms: 2
- 1/2 bathrooms: 1
- Main level bathrooms: 1
Rooms
- Room types: Living Room, Dining Room, Primary Bedroom, Bedroom 2, Bedroom 3, Bedroom 4, Kitchen, Family Room, Breakfast Room, Bathroom 2, Primary Bathroom, Half Bath
Primary bedroom
- Features: Flooring - Carpet, Walk-In Closet(s)
- Level: Upper
- Area: 204 Square Feet
- Dimensions: 12 X 17
Bedroom 2
- Features: Flooring - Carpet
- Level: Upper
- Area: 120 Square Feet
- Dimensions: 12 X 10
Bedroom 3
- Features: Flooring - Carpet
- Level: Upper
- Area: 120 Square Feet
- Dimensions: 12 X 10
Bedroom 4
- Features: Flooring - Carpet
- Level: Upper
- Area: 143 Square Feet
- Dimensions: 13 X 11
Primary bathroom
- Features: Double Sink, Flooring - Vinyl, Bathroom - Tub Shower
- Level: Upper
Bathroom 2
- Features: Flooring - Vinyl, Bathroom - Tub Shower
- Level: Upper
Breakfast room
- Features: Flooring - Vinyl
- Level: Main
- Area: 96 Square Feet
- Dimensions: 12 X 8
Dining room
- Features: Flooring - Carpet
- Level: Main
- Area: 308 Square Feet
- Dimensions: 22 X 14
Family room
- Features: Flooring - Carpet
- Level: Main
- Area: 156 Square Feet
- Dimensions: 12 X 13
Half bath
- Level: Main
Kitchen
- Features: Granite Counters, Double Sink, Flooring - Vinyl, Kitchen - Electric Cooking, Pantry
- Level: Main
- Area: 132 Square Feet
- Dimensions: 11 X 12
Living room
- Features: Flooring - Carpet
- Level: Main
- Area: 144 Square Feet
- Dimensions: 12 X 12
Heating
- Forced Air, Natural Gas
Cooling
- Central Air, Electric
Appliances
- Included: Gas Water Heater
- Laundry: Upper Level
Features
- Dry Wall
- Basement: Concrete,Sump Pump,Unfinished,Water Proofing System
- Has fireplace: No
Interior area
- Total structure area: 2,604
- Total interior livable area: 1,812 sqft
- Finished area above ground: 1,812
Property
Parking
- Total spaces: 4
- Parking features: Garage Faces Front, Garage Door Opener, Attached, Driveway
- Attached garage spaces: 2
- Uncovered spaces: 2
Accessibility
- Accessibility features: Accessible Doors
Features
- Levels: Two
- Stories: 2
- Pool features: None
Lot
- Size: 0.5 Acres
Details
- Additional structures: Above Grade
- Parcel number: NO TAX RECORD
- Zoning: RESIDENTIAL
- Special conditions: Standard
Construction
Type & style
- Home type: SingleFamily
- Architectural style: Colonial
- Property subtype: Single Family Residence
Materials
- Asphalt, Blown-In Insulation, Combination, Concrete, Vinyl Siding
- Foundation: Concrete Perimeter, Passive Radon Mitigation
- Roof: Architectural Shingle
Condition
- Excellent
- New construction: Yes
- Year built: 2025
Details
- Builder model: Abigail
- Builder name: J.A.Myers Homes
Utilities & green energy
- Electric: 200+ Amp Service
- Sewer: Public Sewer
- Water: Public
- Utilities for property: Electricity Available, Natural Gas Available, Fiber Optic
Community & HOA
Community
- Subdivision: Eagle Rock
HOA
- Has HOA: Yes
- HOA fee: $326 annually
Location
- Region: Hanover
- Municipality: CONEWAGO TWP
Financial & listing details
- Price per square foot: $225/sqft
- Date on market: 7/30/2026
- Listing agreement: Exclusive Right To Sell
- Listing terms: FHA,Conventional,USDA Loan,VA Loan,Cash
- Ownership: Fee Simple
Estimated market value
Not available
Estimated sales range
Not available
Not available
Price history
| Date | Event | Price |
|---|---|---|
| 7/30/2026 | Listed for sale | $407,900$225/sqft |
Source:  Bright MLS #PAAD2024948 Report a problem Bright MLS #PAAD2024948 Report a problem | ||
Public tax history
Tax history is unavailable.
Monthly payment
Est. payment
Payment breakdown
Explore the cost of this home by adjusting the details. Changes won't be saved.Climate risks
Neighborhood: 17331
Nearby schools
GreatSchools rating
- 7/10Conewago Township Elementary SchoolGrades: K-3Distance: 1.6 mi
- 7/10New Oxford Middle SchoolGrades: 7-8Distance: 5.4 mi
- 6/10New Oxford Senior High SchoolGrades: 9-12Distance: 5.4 mi
Schools provided by the listing agent
- District: Conewago Valley
Source: Bright MLS. This data may not be complete. We recommend contacting the local school district to confirm school assignments for this home.
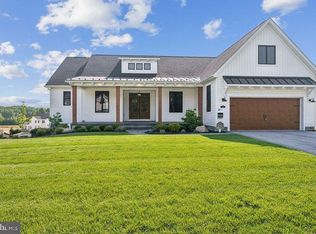
- $495,9003 bd2 ba2k sqft32 Shawl Dr LOT 82, Hanover, PA 17331New Construction
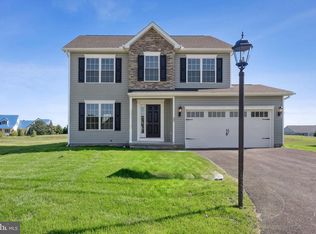
- $396,9003 bd3 ba1.6k sqft24 Shawl Dr LOT 83, Hanover, PA 17331New Construction
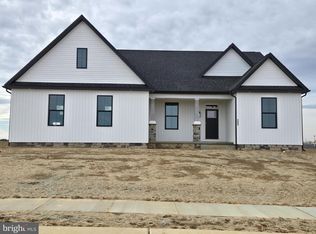
- $562,1793 bd2 ba2k sqft121 Eagle Ln LOT 8, Hanover, PA 17331Sold
- $592,0663 bd2 ba1.9k sqft111 Eagle Ln #7, Hanover, PA 17331Sold

- $560,4405 bd3 ba2.8k sqft9 Buckskin Dr #71, Hanover, PA 17331Sold
- $474,6223 bd2 ba1.9k sqft17 Buckskin Dr #72, Hanover, PA 17331Sold
- $675,8163 bd3 ba2.8k sqft11 Shawl Dr LOT 80, Hanover, PA 17331Sold
- $575,6213 bd3 ba1.9k sqft95 Eagle Ln #6, Hanover, PA 17331Sold
A local agent can set up tours, give advice and negotiate with sellers.
A local lender can help you make sure your offer is ready when you are.
Similar homes
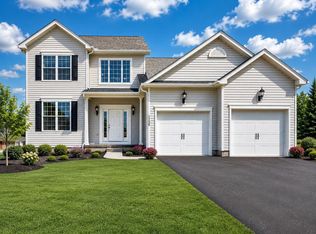
- $429,9004 bd3 ba1.9k sqft121 Flint Dr Lot 59, Hanover, PA 17331New Construction
 MLS ID #PAAD2023486, Beth Mede, Joseph A Myers Real Estate, Inc.. Bright MLS
 - $390,0004 bd3 ba1.8k sqft239 Race Horse Rd, Hanover, PA 17331For Sale
 MLS ID #PAAD2024762, Dan Bateman, Harget Realty Group. Bright MLS
 - $522,0023 bd2 ba1.9k sqft116 Red Stone Ln Lot 38, Hanover, PA 17331New Construction
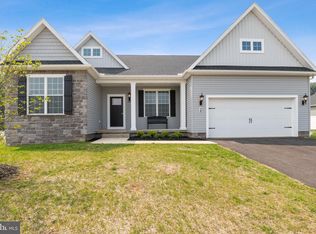 MLS ID #PAAD2024942, Beth Mede, Joseph A Myers Real Estate, Inc.. Bright MLS
 - $396,9003 bd3 ba1.6k sqft24 Shawl Dr Lot 83, Hanover, PA 17331New ConstructionMLS ID #PAAD2022080, Beth Mede, Joseph A Myers Real Estate, Inc.. Bright MLS
- $432,9003 bd2 ba1.6k sqft87 Eagle Ln #5, Hanover, PA 17331New ConstructionMLS ID #PAAD2023078, Beth Mede, Joseph A Myers Real Estate, Inc.. Bright MLS
- $315,0003 bd2 ba2.1k sqft677 Poplar St, Hanover, PA 17331For SaleMLS ID #PAAD2024802, Colby Jacobs, Samson Properties. Bright MLS
- $455,9004 bd3 ba2.2k sqft73 Flint Dr Lot 55, Hanover, PA 17331New ConstructionMLS ID #PAAD2022806, Beth Mede, Joseph A Myers Real Estate, Inc.. Bright MLS
- $399,9002 bd2 ba2k sqft50 Bristol Dr, Hanover, PA 17331For SaleMLS ID #PAAD2024284, Sara Orovich, EXP Realty, LLC. Bright MLS
- $409,0004 bd3 ba2k sqft251 Piedmont Way, Hanover, PA 17331For SaleMLS ID #PAAD2022732, Suzanne H Christianson, RE/MAX of Gettysburg. Bright MLS
- $--4 bd2 ba2k sqft360 Barberry Dr, Hanover, PA 17331AuctionXome
- from $378,9004 bd3 ba1.7k sqftAubrey Plan, Stonewicke, Hanover, PA 17331New ConstructionJ A Myers
- $401,9004 bd3 ba2.1k sqft377 Ledger Dr #63, Hanover, PA 17331New ConstructionMLS ID #PAAD2023400, Tom Hesselbein, Joseph A Myers Real Estate, Inc.. Bright MLS
- $385,9004 bd3 ba1.8k sqft430 Ripple Dr #53, Hanover, PA 17331New ConstructionMLS ID #PAYK2103106, Austin Waechter, Joseph A Myers Real Estate, Inc.. Bright MLS
- from $407,9004 bd3 ba1.8k sqftAbigail Plan, Eagle Rock, Hanover, PA 17331New ConstructionJ A Myers
- $458,9003 bd2 ba1.9k sqft97 Flint Dr #56, Hanover, PA 17331New ConstructionMLS ID #PAAD2024226, Beth Mede, Joseph A Myers Real Estate, Inc.. Bright MLS
- $289,9004 bd3 ba1.3k sqft120 Maple Ave, Hanover, PA 17331For SaleMLS ID #PAYK2108816, Lori Hockensmith, Iron Valley Real Estate Hanover. Bright MLS
- $439,9003 bd3 ba1.8k sqft880 Ripple Dr, Hanover, PA 17331For SaleMLS ID #PAYK2106732, April Martin, Joseph A Myers Real Estate, Inc.. Bright MLS
- from $433,9004 bd3 ba2k sqftSedona Plan, Eagle Rock, Hanover, PA 17331New ConstructionJ A Myers
- $539,9003 bd2 ba2.1k sqft105 Granite Ln, Hanover, PA 17331For SaleMLS ID #PAYK2106602, Luke Yeagle, LPT Realty, LLC. Bright MLS
- $430,0003 bd2 ba2k sqft46 Tyler Dr, Hanover, PA 17331For SaleMLS ID #PAYK2103562, Danielle Byrd, Berkshire Hathaway HomeServices PenFed Realty. Bright MLS
