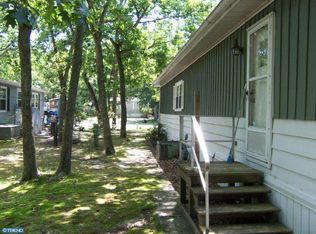
Welcome to your peaceful new home in Shenandoah Village! Nestled in the desirable 55+ community of Shenandoah Village, this charming 2-bedroom, 2-bath manufactured home offers privacy, comfort, and convenience. With no rear or side neighbors on one side, you’ll enjoy serene woodland views and the quiet lifestyle you’ve been searching for. Step inside and you’ll find two standout spaces that make this home special: a bright 14x8 three-season sunroom and a spacious 15x8 screened porch, both overlooking the tranquil woods. From your morning coffee to evening sunsets, you’ll feel connected to nature every day. Even better, the screened porch includes a pet door to a fenced doggy area, so your pup can enjoy the outdoors worry-free! The interior features luxury vinyl plank floors throughout, along with custom California Closets in both walk-in closets and in the second bedroom! This room has been used as a convenient home office but could also be a great hobby room. Outside, mature flowering gardens add charm, while a 3-car concrete driveway, pergola walkway, and large storage shed complete the picture. Living in Shenandoah Village means access to a clubhouse with a fitness center, pool, and plenty of activities. The land lease of $741/month offers excellent value, covering trash, recycling, road plowing, and community amenities—plus no New Jersey property tax. (Homeowners are responsible for utilities, lawn care, and driveway snow removal. Lawn maintenance is minimal here.) Important Note: Standard mortgages will not apply in this community; cash or mobile home financing only. Title transfers through the NJ DMV. Don’t miss your chance to make this tranquil woodland retreat your own—schedule a showing today!
Sold for $155,000
Zillow last checked:
Listing updated:
Bought with:
Bill Souders, 8638234
BHHS Fox & Roach - Haddonfield
Source: Bright MLS,MLS#: NJCD2102818
Price history
| Date | Event | Price |
|---|---|---|
| 10/24/2025 | Sold | $155,000+7%$161/sqft |
Source:  Bright MLS #NJCD2102818 Report a problem Bright MLS #NJCD2102818 Report a problem | ||
| 10/19/2025 | Pending sale | $144,900$151/sqft |
Source: Bright MLS #NJCD2102818 Report a problem | ||
| 10/13/2025 | Contingent | $144,900$151/sqft |
Source: Bright MLS #NJCD2102818 Report a problem | ||
| 10/6/2025 | Price change | $144,900-0.1%$151/sqft |
Source: Bright MLS #NJCD2102818 Report a problem | ||
| 10/5/2025 | Listed for sale | $144,990$151/sqft |
Source: Owner Report a problem | ||
| 10/1/2025 | Pending sale | $144,990+0.1%$151/sqft |
Source: Owner Report a problem | ||
| 9/26/2025 | Price change | $144,900-0.1%$151/sqft |
Source: Bright MLS #NJCD2102818 Report a problem | ||
| 8/28/2025 | Listed for sale | $144,990$151/sqft |
Source: Owner Report a problem | ||


Get a cash offer in 3 minutes
Find out how much your home could sell for in as little as 3 minutes with a no-obligation cash offer.
Estimated market value
$159,500
