Location!Location! Across from Frothingham Park close to schools and town center. This property has had only two owners! Current owner has been here for 20 years! When you pull up front, notice this manicured property with its amazing selection of perennials, annuals, shrubs and flowers!(Tiger Lilies, Day Lilies,Black Eyed Susan, Hostas Inpatients, Daisy and Begonias) Walk up the recently remodeled composite wrap around FARMERS PORCH(2023) and imagine having your coffee in the morning or your beverage of choice in the evening and look out over the park! Enter through the front door and you will notice the shining hardwood floors and the open floor plan with 9 ft ceilings, which includes a living room , family room and dining room. Perfect for family gatherings or general entertaining! The eat in kitchen ,remodeled half bath and laundry complete the first floor. 2nd floor has all hardwood floors and three generous size bedrooms with plenty of closets and remodeled full bathroom.
Sold for $730,000
$730,000
35 Sheridan St, North Easton, MA 02356
3beds
1,648sqft
Single Family Residence
Built in 1902
0.55 Acres Lot
$782,300 Zestimate®
$443/sqft
$3,423 Estimated rent
Home value
$782,300
$743,000 - $821,000
$3,423/mo
Zestimate® history
Owner options
List your home for rent
$3,423/mo
Rent Zestimate®
Find your next renter with Zillow Rental Manager. Plus, with online applications, you can quickly screen prospective tenants – for free.
$3,423/mo
Rent Zestimate®
Refinance and save
$4,585/mo
Est. payment
Refinancing to a lower rate could help reduce your monthly payments and save thousands over the life of the loan.
$4,585/mo
Est. payment
Explore your selling options
Work with a Zillow partner agent
Leverage their expertise and Zillow's premium Showcase listings to get your home seen by more buyers.
Get startedList with your own agent
Get your home in front of millions of buyers by listing it on Zillow.
Learn how to do itSell it yourself
Take full control of how buyers see your home on Zillow by listing For Sale by Owner (FSBO).
List your homeWhat's special
Zillow last checked:
Listing updated:
Listed by:
Bob Hershman 781-831-1631,
Advisors Living - Canton 781-469-0168
Bought with:
Tracy Kok
Keith Brokerage, LLC
Source: MLS PIN,MLS#: 73270946
Facts & features
Interior
Bedrooms & bathrooms
- Bedrooms: 3
- Bathrooms: 2
- Full bathrooms: 1
- 1/2 bathrooms: 1
Primary bedroom
- Features: Closet, Flooring - Hardwood
- Level: Second
- Area: 195
- Dimensions: 15 x 13
Bedroom 2
- Features: Closet, Flooring - Hardwood
- Level: Second
- Area: 168
- Dimensions: 14 x 12
Bedroom 3
- Features: Closet, Flooring - Hardwood
- Level: Second
- Area: 182
- Dimensions: 14 x 13
Bathroom 1
- Features: Bathroom - Half, Flooring - Hardwood, Dryer Hookup - Electric, Wainscoting, Washer Hookup
- Level: First
- Area: 56
- Dimensions: 8 x 7
Bathroom 2
- Features: Bathroom - Full, Bathroom - With Tub & Shower, Closet - Linen, Flooring - Stone/Ceramic Tile, Double Vanity
- Level: Second
- Area: 81
- Dimensions: 9 x 9
Dining room
- Features: Flooring - Hardwood, French Doors
- Level: First
- Area: 156
- Dimensions: 12 x 13
Family room
- Features: Flooring - Hardwood, French Doors, Recessed Lighting
- Level: First
- Area: 208
- Dimensions: 16 x 13
Kitchen
- Features: Bathroom - Half, Flooring - Vinyl
- Level: First
- Area: 168
- Dimensions: 14 x 12
Living room
- Features: Flooring - Hardwood, Recessed Lighting
- Level: First
- Area: 195
- Dimensions: 13 x 15
Heating
- Steam, Natural Gas
Cooling
- Window Unit(s)
Appliances
- Included: Gas Water Heater, Range, Oven, Dishwasher, Washer, Dryer
- Laundry: Flooring - Hardwood, Wainscoting, First Floor
Features
- Bonus Room
- Flooring: Hardwood, Flooring - Hardwood
- Basement: Full,Walk-Out Access
- Has fireplace: No
Interior area
- Total structure area: 1,648
- Total interior livable area: 1,648 sqft
Property
Parking
- Total spaces: 6
- Parking features: Paved Drive, Off Street
- Uncovered spaces: 6
Features
- Patio & porch: Porch, Deck - Composite
- Exterior features: Porch, Deck - Composite, Rain Gutters, Storage
Lot
- Size: 0.55 Acres
- Features: Corner Lot
Details
- Parcel number: M:0021U B:0039 L:0000,2805785
- Zoning: Res
Construction
Type & style
- Home type: SingleFamily
- Architectural style: Colonial
- Property subtype: Single Family Residence
Materials
- Foundation: Stone
- Roof: Shingle
Condition
- Year built: 1902
Utilities & green energy
- Electric: 200+ Amp Service
- Sewer: Private Sewer
- Water: Public
Community & HOA
Community
- Features: Shopping, Park, Walk/Jog Trails, Public School
HOA
- Has HOA: No
Location
- Region: North Easton
Financial & listing details
- Price per square foot: $443/sqft
- Tax assessed value: $501,000
- Annual tax amount: $6,688
- Date on market: 11/28/2025
- Exclusions: All Personal Items.
Price history
| Date | Event | Price |
|---|---|---|
| 10/30/2024 | Sold | $730,000-2.7%$443/sqft |
Source: MLS PIN #73270946 Report a problem | ||
| 9/18/2024 | Contingent | $749,900$455/sqft |
Source: MLS PIN #73270946 Report a problem | ||
| 7/30/2024 | Listed for sale | $749,900+89.9%$455/sqft |
Source: MLS PIN #73270946 Report a problem | ||
| 4/9/2004 | Sold | $394,900$240/sqft |
Source: Public Record Report a problem | ||
Public tax history
| Year | Property taxes | Tax assessment |
|---|---|---|
| 2025 | $7,448 +11.4% | $596,800 +19.1% |
| 2024 | $6,688 +10.5% | $501,000 +20.8% |
| 2023 | $6,052 +3% | $414,800 +8.6% |
| 2022 | $5,877 +2.8% | $381,900 +3.4% |
| 2021 | $5,718 +3.3% | $369,400 +2.6% |
| 2020 | $5,535 +3.7% | $359,900 +7.6% |
| 2019 | $5,340 +0.6% | $334,600 +2.2% |
| 2018 | $5,306 +0.5% | $327,300 +0.5% |
| 2017 | $5,281 +0.4% | $325,600 +0.2% |
| 2016 | $5,259 +3.3% | $324,800 +7.1% |
| 2015 | $5,089 +7% | $303,300 +6.2% |
| 2014 | $4,757 +2.7% | $285,700 -2.6% |
| 2013 | $4,633 +3.4% | $293,200 -2.1% |
| 2012 | $4,479 +3% | $299,600 |
| 2011 | $4,347 +1.3% | $299,600 -5.8% |
| 2010 | $4,291 +0% | $318,100 -8.4% |
| 2009 | $4,290 +5.1% | $347,400 -2.2% |
| 2008 | $4,081 +2.1% | $355,200 -3.8% |
| 2007 | $3,997 +4.9% | $369,400 +3.5% |
| 2006 | $3,811 +11.3% | $356,800 +11.4% |
| 2005 | $3,425 +5.1% | $320,400 +12.2% |
| 2004 | $3,258 +6% | $285,500 +20.7% |
| 2003 | $3,073 +10.2% | $236,600 +26.3% |
| 2002 | $2,789 +12.8% | $187,400 +34% |
| 1997 | $2,473 | $139,900 |
Find assessor info on the county website
Neighborhood: 02356
Nearby homes
- $697,9004 bd1 ba1.8k sqft37 Sheridan St, North Easton, MA 02356Off Market
- $578,8003 bd2 ba1.6k sqft39 Sheridan St, North Easton, MA 02356Off Market
- $660,8003 bd1 ba1.9k sqft34 Sheridan St, North Easton, MA 02356Off Market
- $637,8004 bd2 ba1.3k sqft31 Sheridan St, North Easton, MA 02356Off Market
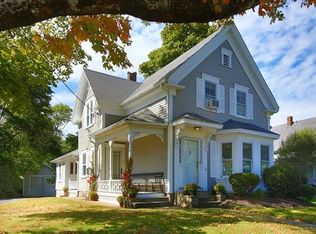
- $766,3003 bd3 ba1.7k sqft32 Sheridan St, North Easton, MA 02356Off Market
- $609,7004 bd1 ba2k sqft27 Sheridan St, North Easton, MA 02356Off Market
- $613,7003 bd1 ba1.5k sqft43 Sheridan St, North Easton, MA 02356Off Market
- $729,0003 bd2 ba2k sqft11 Coughlin Rd, North Easton, MA 02356Sold
Nearby schools
GreatSchools rating
- NABlanche A. Ames Elementary SchoolGrades: PK-2Distance: 0.3 mi
- 9/10Easton Middle SchoolGrades: 6-8Distance: 0.4 mi
- 9/10Oliver Ames High SchoolGrades: 9-12Distance: 0.6 mi
Get a cash offer in 3 minutes
Find out how much your home could sell for in as little as 3 minutes with a no-obligation cash offer.
Estimated market value
$782,300
Get a cash offer in 3 minutes
Find out how much your home could sell for in as little as 3 minutes with a no-obligation cash offer.
Estimated market value
$782,300
- Massachusetts
- Bristol County
- Easton
- 02356
- 35 Sheridan St
Nearby cities
Nearby zip codes
Other Easton Topics
