Welcome home to this spacious and thoughtfully designed property offering 2,842 sq ft of comfortable living space with room to grow. The main level features three bedrooms plus an additional sleeping room in the basement, ideal for guests, a home office, or flex space to suit your needs.
The vaulted living room is the heart of the home, showcasing a gas fireplace creating an inviting atmosphere for relaxing or entertaining. The eat-in kitchen includes a cozy breakfast room with a bay window, providing abundant natural light and a welcoming spot for everyday meals.
Two full bathrooms on the main level offer convenience and functionality, while the basement includes a laundry area with an additional toilet and sink, perfect for busy households or workshop use. Storage is plentiful throughout the home, including a desirable cedar closet and multiple storage areas.
Outside, enjoy a large, level backyard with easy access to garden sheds, ideal for outdoor projects, hobbies, or gardening. A small fenced section offers a defined space for pets or play, while the remainder of the yard provides flexibility and open green space.
Please note: Owner has smoked inside the home, price accordingly.
This property offers generous space, practical features, and outdoor versatility—an excellent opportunity to make it your own.
Closed
Listed by: Prestige Realty, Inc • Sue-ann Westhoff • Contact: 573-822-7884
Bought with: Prestige Realty, Inc
Price Unknown
35 Sherwood Estates Ave, Hannibal, MO 63401
3beds
2,842sqft
Single Family Residence
Built in 1987
0.68 Acres Lot
$249,800 Zestimate®
$--/sqft
$2,715 Estimated rent
Home value
$249,800
Estimated sales range
Not available
$2,715/mo
Zestimate® history
Owner options
List your home for rent
$2,715/mo
Rent Zestimate®
Find your next renter with Zillow Rental Manager. Plus, with online applications, you can quickly screen prospective tenants – for free.
$2,715/mo
Rent Zestimate®
Refinance and save
Refinancing to a lower rate could help reduce your monthly payments and save thousands over the life of the loan.
Explore your selling options
Work with a Zillow partner agent
Leverage their expertise and Zillow's premium Showcase listings to get your home seen by more buyers.
Get startedList with your own agent
Get your home in front of millions of buyers by listing it on Zillow.
Learn how to do itSell it yourself
Take full control of how buyers see your home on Zillow by listing For Sale by Owner (FSBO).
List your homeWhat's special
Gas fireplaceLarge level backyardMultiple storage areasEat-in kitchenOpen green spaceDesirable cedar closetAbundant natural light
Zillow last checked:
Listing updated:
Listed by:
Sue-ann Westhoff 573-822-7884,
Prestige Realty, Inc
Bought with:
Lisa J Kairy, 2003026785
Prestige Realty, Inc
Source: MARIS,MLS#: 26001206 Originating MLS: Mark Twain Association of REALTORS
Originating MLS: Mark Twain Association of REALTORSFacts & features
Interior
Bedrooms & bathrooms
- Bedrooms: 3
- Bathrooms: 3
- Full bathrooms: 2
- 1/2 bathrooms: 1
- Main level bathrooms: 2
- Main level bedrooms: 3
Heating
- Forced Air, Natural Gas
Cooling
- Central Air
Appliances
- Laundry: In Basement
Features
- Flooring: Carpet
- Basement: Partially Finished,Sleeping Area
- Number of fireplaces: 1
- Fireplace features: Living Room
Interior area
- Total structure area: 2,842
- Total interior livable area: 2,842 sqft
- Finished area above ground: 1,645
- Finished area below ground: 1,197
Property
Parking
- Total spaces: 2
- Parking features: Garage - Attached
- Attached garage spaces: 2
Features
- Levels: One
- Fencing: Back Yard
Lot
- Size: 0.68 Acres
- Dimensions: 149 x 200
- Features: Back Yard, City Lot, Level
Details
- Additional structures: Shed(s)
- Parcel number: 011.07.25.2.03.004.000
- Special conditions: Listing As Is
Construction
Type & style
- Home type: SingleFamily
- Architectural style: Ranch
- Property subtype: Single Family Residence
Materials
- Vinyl Siding
- Roof: Asphalt
Condition
- Year built: 1987
Utilities & green energy
- Electric: Single Phase
- Sewer: Public Sewer
- Water: Public
- Utilities for property: Electricity Connected, Natural Gas Connected, Sewer Connected, Water Connected
Community & HOA
Community
- Subdivision: Sherwood Estates
HOA
- Has HOA: No
Location
- Region: Hannibal
Financial & listing details
- Tax assessed value: $131,670
- Annual tax amount: $1,413
- Date on market: 1/8/2026
- Cumulative days on market: 41 days
- Listing terms: Cash,Conventional,FHA,USDA Loan,VA Loan
- Ownership: Private
- Electric utility on property: Yes
Price history
| Date | Event | Price |
|---|---|---|
| 2/20/2026 | Sold | -- |
Source:  MARIS #26001206 Report a problem MARIS #26001206 Report a problem | ||
| 2/19/2026 | Pending sale | $245,000$86/sqft |
Source: MARIS #26001206 Report a problem | ||
| 1/12/2026 | Contingent | $245,000$86/sqft |
Source: MARIS #26001206 Report a problem | ||
| 1/8/2026 | Listed for sale | $245,000+53.2%$86/sqft |
Source: MARIS #26001206 Report a problem | ||
| 4/27/2016 | Sold | -- |
Source: MARIS #16019419 Report a problem | ||
| 3/29/2016 | Listed for sale | $159,900$56/sqft |
Source: Prestige Realty, Inc #16019419 Report a problem | ||
Public tax history
| Year | Property taxes | Tax assessment |
|---|---|---|
| 2024 | $1,413 +8.4% | $25,020 |
| 2023 | $1,303 +0.2% | $25,020 |
| 2022 | $1,300 +0.8% | $25,020 |
| 2021 | $1,290 +7.9% | $25,020 +10% |
| 2020 | $1,195 -0.2% | $22,740 |
| 2019 | $1,197 +0.2% | $22,740 |
| 2018 | $1,195 -0.1% | $22,740 |
| 2017 | $1,197 | $22,740 |
| 2015 | $1,197 | $22,740 |
| 2014 | $1,197 | $22,740 |
| 2012 | -- | $22,740 |
Find assessor info on the county website
Neighborhood: 63401
Nearby homes
- $231,3003 bd1 ba1.5k sqft36 Sherwood Estates Ln, Hannibal, MO 63401Off Market
- $234,2003 bd1 ba1.2k sqft34 Sherwood Estates Ave, Hannibal, MO 63401Off Market
- $236,100-- bd1 ba1.5k sqft29 Sherwood Estates Ave, Hannibal, MO 63401Off Market
- $301,1003 bd3 ba2.9k sqft30 Sherwood Estates Ave, Hannibal, MO 63401Off Market
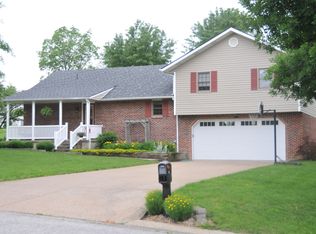
- $206,1002 bd1 ba1.5k sqft37 Sherwood Estates Ln, Hannibal, MO 63401Off Market
- $182,3002 bd1 ba1.1k sqft28 Sherwood Estates Ave, Hannibal, MO 63401Off Market
- $235,7003 bd1 ba1.4k sqft31 Sherwood Estates Ave, Hannibal, MO 63401Off Market
- $217,8003 bd1 ba1.2k sqft33 Sherwood Estates Ave, Hannibal, MO 63401Off Market
Nearby schools
GreatSchools rating
- 5/10Mark Twain Elementary SchoolGrades: K-5Distance: 1.5 mi
- 4/10Hannibal Middle SchoolGrades: 6-8Distance: 1.5 mi
- 5/10Hannibal Sr. High SchoolGrades: 9-12Distance: 1.4 mi
Schools provided by the listing agent
- Elementary: Mark Twain Elem.
- Middle: Hannibal Middle
- High: Hannibal Sr. High
Source: MARIS. This data may not be complete. We recommend contacting the local school district to confirm school assignments for this home.
- Missouri
- Marion County
- Hannibal
- 63401
- 35 Sherwood Estates Ave
Nearby cities
Nearby neighborhoods
Nearby zip codes
Other Hannibal Topics
