Expansive 3 bedroom, 2.5-bathroom split-level home in Cherry Hill neighborhood. This immaculate home features a great floorplan with tons of updates throughout. The inviting hardwood floored entry flows into the formal living room with wall to wall carpeting and a large built-in bookcase that opens into the formal dining room which is the perfect place for those large gatherings. The remodeled kitchen is appointed with a huge center island, a separate breakfast bar, granite counters, tiled backsplash, built-in storage and overlooks the large family room. The family room features vaulted ceiling, a natural gas floor to ceiling fireplace, 4 skylights letting in tons of natural light, a built-in dry bar and slider access out to the rear deck. The upper-level features 3 generously sized bedrooms all with wall-to-wall carpeting. A common fully remodeled bathroom w/tiled floor and chair rail, granite counters and a tiled surround full tub/shower combination. The primary bedroom suite is the ideal place to unwind after a long day boasting a HUGE walk-in closet w/built-ins and a fully remodeled bathroom w/tiled floor & walls and a standup tiled shower stall. The lower-level layout offers another family room/den with a wood burning FP, a large office w/access out to the rear concrete patio, a half bathroom and a separate study area + laundry room with access out to the 2-car garage. Central air and natural gas heat. Private backyard w/shed and a treehouse!! This home is a must see!!
Sold for $430,000
$430,000
35 Sherwood Lane, Norwich, CT 06360
3beds
2,056sqft
Single Family Residence
Built in 1963
0.69 Acres Lot
$493,200 Zestimate®
$209/sqft
$2,822 Estimated rent
Home value
$493,200
$454,000 - $538,000
$2,822/mo
Zestimate® history
Owner options
List your home for rent
$2,822/mo
Rent Zestimate®
Find your next renter with Zillow Rental Manager. Plus, with online applications, you can quickly screen prospective tenants – for free.
$2,822/mo
Rent Zestimate®
Refinance and save
$2,948/mo
Est. payment
Refinancing to a lower rate could help reduce your monthly payments and save thousands over the life of the loan.
$2,948/mo
Est. payment
Explore your selling options
Work with a Zillow partner agent
Leverage their expertise and Zillow's premium Showcase listings to get your home seen by more buyers.
Get startedList with your own agent
Get your home in front of millions of buyers by listing it on Zillow.
Learn how to do itSell it yourself
Take full control of how buyers see your home on Zillow by listing For Sale by Owner (FSBO).
List your homeWhat's special
Zillow last checked:
Listing updated:
Listed by:
Scott Pellerin 860-235-6345,
Coldwell Banker Realty 860-739-6277
Bought with:
Scott Pellerin, RES.0784146
Coldwell Banker Realty
Source: Smart MLS,MLS#: 24036836
Facts & features
Interior
Bedrooms & bathrooms
- Bedrooms: 3
- Bathrooms: 3
- Full bathrooms: 2
- 1/2 bathrooms: 1
Rooms
- Room types: Laundry
Primary bedroom
- Features: Built-in Features, Full Bath, Walk-In Closet(s), Wall/Wall Carpet
- Level: Upper
Bedroom
- Features: Wall/Wall Carpet
- Level: Upper
Bedroom
- Features: Wall/Wall Carpet
- Level: Upper
Primary bathroom
- Features: Remodeled, Full Bath, Stall Shower, Tile Floor
- Level: Upper
Bathroom
- Features: Remodeled, Full Bath, Tub w/Shower, Tile Floor
- Level: Upper
Bathroom
- Level: Lower
Den
- Features: Skylight, Cathedral Ceiling(s), Fireplace
- Level: Main
Dining room
- Features: Wall/Wall Carpet
- Level: Main
Family room
- Features: Built-in Features, Fireplace, Wall/Wall Carpet
- Level: Lower
Kitchen
- Features: Breakfast Bar, Built-in Features, Granite Counters
- Level: Main
Living room
- Features: Built-in Features, Wall/Wall Carpet
- Level: Main
Office
- Features: Ceiling Fan(s), French Doors, Wall/Wall Carpet
- Level: Lower
Heating
- Baseboard, Hot Water, Natural Gas
Cooling
- Central Air
Appliances
- Included: Oven/Range, Microwave, Refrigerator, Dishwasher, Washer, Dryer, Gas Water Heater, Water Heater
- Laundry: Lower Level
Features
- Entrance Foyer
- Windows: Thermopane Windows
- Basement: Full,Unfinished,Concrete
- Attic: Access Via Hatch
- Number of fireplaces: 2
Interior area
- Total structure area: 2,056
- Total interior livable area: 2,056 sqft
- Finished area above ground: 2,056
Property
Parking
- Total spaces: 6
- Parking features: Attached, Paved, Off Street, Driveway, Garage Door Opener, Private
- Attached garage spaces: 2
- Has uncovered spaces: Yes
Features
- Levels: Multi/Split
- Patio & porch: Deck, Patio
- Exterior features: Rain Gutters
Lot
- Size: 0.69 Acres
- Features: Few Trees, Level
Details
- Parcel number: 2025554
- Zoning: R40
Construction
Type & style
- Home type: SingleFamily
- Architectural style: Split Level
- Property subtype: Single Family Residence
Materials
- Wood Siding
- Foundation: Concrete Perimeter
- Roof: Asphalt
Condition
- New construction: No
- Year built: 1963
Utilities & green energy
- Sewer: Septic Tank
- Water: Public
- Utilities for property: Cable Available
Green energy
- Energy efficient items: Thermostat, Windows
Community & HOA
Community
- Features: Golf, Library, Medical Facilities, Park, Shopping/Mall
- Subdivision: Cherry Hill
HOA
- Has HOA: No
Location
- Region: Norwich
Financial & listing details
- Price per square foot: $209/sqft
- Tax assessed value: $304,300
- Annual tax amount: $10,118
- Date on market: 8/2/2024
Price history
| Date | Event | Price |
|---|---|---|
| 11/20/2024 | Sold | $430,000+0.1%$209/sqft |
Source:  Smart MLS #24036836 Report a problem Smart MLS #24036836 Report a problem | ||
| 8/7/2024 | Listed for sale | $429,500+11.6%$209/sqft |
Source: Smart MLS #24036836 Report a problem | ||
| 1/18/2022 | Sold | $385,000+4.6%$187/sqft |
Source: Smart MLS #170453294 Report a problem | ||
| 1/3/2022 | Contingent | $368,000$179/sqft |
Source: Smart MLS #170453294 Report a problem | ||
| 12/1/2021 | Listed for sale | $368,000+98.9%$179/sqft |
Source: Smart MLS #170453294 Report a problem | ||
| 11/20/1989 | Sold | $185,000$90/sqft |
Source: Public Record Report a problem | ||
Public tax history
| Year | Property taxes | Tax assessment |
|---|---|---|
| 2025 | $10,593 +4.7% | $304,300 |
| 2024 | $10,118 +20.8% | $304,300 +52.7% |
| 2023 | $8,377 +5.2% | $199,300 +5.6% |
| 2022 | $7,964 -0.3% | $188,800 +0.1% |
| 2021 | $7,987 -0.1% | $188,600 |
| 2020 | $7,993 +4.3% | $188,600 |
| 2019 | $7,665 +1.8% | $188,600 +3.8% |
| 2018 | $7,533 +1.9% | $181,700 |
| 2017 | $7,390 -1.7% | $181,700 |
| 2015 | $7,521 +6% | $181,700 |
| 2014 | $7,094 +4.1% | $181,700 -26.4% |
| 2013 | $6,815 +2.6% | $247,000 |
| 2012 | $6,644 +7.1% | $247,000 |
| 2011 | $6,205 +11% | $247,000 +7.9% |
| 2010 | $5,588 +11.1% | $229,000 +8.5% |
| 2009 | $5,030 -4.7% | $211,000 +18.5% |
| 2008 | $5,279 +2.5% | $178,000 |
| 2007 | $5,150 +3% | $178,000 |
| 2006 | $4,998 +3.9% | $178,000 |
| 2005 | $4,810 +1.1% | $178,000 +37.6% |
| 2003 | $4,758 +7.5% | $129,400 |
| 2001 | $4,425 | $129,400 |
Find assessor info on the county website
Neighborhood: 06360
Nearby homes
- $405,2003 bd2 ba1.7k sqft37 Sherwood Ln, Norwich, CT 06360Off Market
- $404,4003 bd2 ba2.7k sqft33 Sherwood Ln, Norwich, CT 06360Off Market
- $428,2003 bd3 ba2.2k sqft36 Sherwood Ln, Norwich, CT 06360Off Market
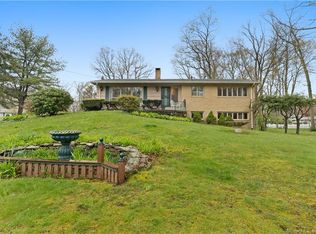
- $400,0004 bd3 ba1.4k sqft2 Dellwood Rd, Norwich, CT 06360Sold

- $418,8004 bd1 ba2k sqft39 Sherwood Ln, Norwich, CT 06360Off Market
- $444,7004 bd2 ba3k sqft38 Sherwood Ln, Norwich, CT 06360Off Market
- $408,1004 bd2 ba1.9k sqft63 Wawecus Hill Rd, Norwich, CT 06360Off Market
- $401,2003 bd2 ba1.4k sqft28 Sherwood Ln, Norwich, CT 06360Off Market
Nearby schools
GreatSchools rating
- 3/10John B. Stanton SchoolGrades: PK-5Distance: 0.9 mi
- 3/10Teachers' Memorial Middle SchoolGrades: 6-8Distance: 1.3 mi


Get pre-qualified for a loan
At Zillow Home Loans, we can pre-qualify you in as little as 5 minutes with no impact to your credit score.An equal housing lender. NMLS #10287.
Sell for more on Zillow
Get a Zillow Showcase℠ listing at no additional cost and you could sell for .
$493,200
2% more
+$9,864
With Zillow Showcase(estimated)
$503,064
- Connecticut
- New London County
- Norwich
- 06360
- 35 Sherwood Lane
Nearby cities
Nearby neighborhoods
Nearby zip codes
Other Norwich Topics
