Skip main navigation
Off market
  • $2,720,500

    35 Sherwood Ln SE, Marietta, GA 30067

    8beds
    11,219sqft
    SingleFamily
    Built in 2012
    0.94 Acres Lot
    $2,720,500 Zestimate®
    $242/sqft
    $4,482 Estimated rent

    Home value

    $2,720,500

    $2.34M - $3.16M

    $4,482/mo

    Zestimate® history
    Loading
    Loading...

    Owner options

    List your home for rent

    $4,482/mo

    Rent Zestimate®

    Find your next renter with Zillow Rental Manager. Plus, with online applications, you can quickly screen prospective tenants – for free.

    Learn more

    $4,482/mo

    Rent Zestimate®

    Refinance and save

    $16,313/mo

    Est. payment

    Refinancing to a lower rate could help reduce your monthly payments and save thousands over the life of the loan.

    See today's rates

    $16,313/mo

    Est. payment

    Explore your selling options

    Work with a Zillow partner agent

    Leverage their expertise and Zillow's premium Showcase listings to get your home seen by more buyers.

    Get started

    List with your own agent

    Get your home in front of millions of buyers by listing it on Zillow.

    Learn how to do it

    Sell it yourself

    Take full control of how buyers see your home on Zillow by listing For Sale by Owner (FSBO).

    List your home

    What's special

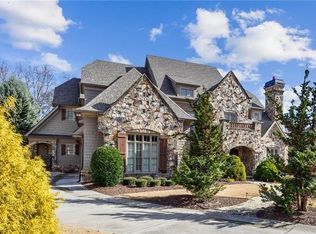
    It's the perfect Trifecta! Incredible East Cobb top-ranking schools, within 15 minutes to major shopping and Buckhead, and a fantastic luxury lifestyle home with multiple gathering and work/study areas for all. Inspired by old-world European mansions, this owner custom-built home features exquisite detail inside/out and on all levels. This is THE perfect entertainment home: professional HOME THEATER with a 155-inch screen, wet bar, wine cellar with cedar barrel ceiling and custom wine racks, game room, large gym, Scandinavian sauna, huge loft/music room. 2 Master bedrooms, 2 full kitchens, and 2 laundry rooms! Solid hardwood Library with fireplace, another fireside great room with 12-foot sunburst ceiling and plaster mantel...gourmet kitchens with professional-grade appliances including 6-burner cooktop with indoor grill, walk-in pantry and a huge island opening through a beautiful arched entry to the cathedral ceiling keeping room with a wood-burning Fireplace and cedar beams. Circular driveway with pavers, 4-sided brick & stone, heavy moldings with triple crown, and bespoke mantels. Ceiling designs include barrel, cathedral, coffered, vaulted, and triple trays. Flooring includes 8a??? solid hardwood and travertine found in old European castles with heated bathroom flooring. Flooring is built on 12a??? on-center joists for added structural strength and insulation is 4-inch closed-cell spray foam. You wona???t believe the low utility bills on this home! There is also a tornado shelter with concrete walls and ceilings with professional shelving and another terrace-level pantry for longer-term food storage supply. The daylight walkout Terrace level with 14-foot ceilings opens up to a huge covered patio with arched openings that leads to your level backyard ready for your dream pool, tennis, basketball court, and lots of room for play!

    This property is not currently displayed as for sale or rent on Zillow. This may be different from what's on other websites or public sources.
    Facts & features

    Interior

    Bedrooms & bathrooms
    • Bedrooms: 8
    • Bathrooms: 9
    • Full bathrooms: 7
    • 1/2 bathrooms: 2
    • Main level bathrooms: 3
    • Main level bedrooms: 2
    Heating
    • Forced air, Gas
    Cooling
    • Central
    Appliances
    • Included: Dishwasher, Dryer, Washer
    • Laundry: Mud Room, Laundry Room, Upper Level
    Features
    • Wet Bar, Sauna, Walk-In Closet(s), Bookcases, Tray Ceiling(s)
    • Basement: Finished, Full, Walk-Out Access, Bath Finished, Daylight, Walk-Up Access
    • Has fireplace: Yes
    • Fireplace features: Living Room, Master Bedroom, Basement, Factory Built
    Interior area
    • Structure area source: Owner/Seller
    • Total interior livable area: 11,219 sqft

    Property

    Parking
    • Total spaces: 3
    • Parking features: Garage - Attached
    • Details: Attached, Kitchen Level Entry, 3 Car Or More, Guest Parking
    Features
    • Patio & porch: Deck/Patio
    • Exterior features: Stone, Brick
    Lot
    • Size: 0.94 Acres
    • Features: Level
    Details
    • Additional structures: Garage(s)
    • Parcel number: 01008000310

    Construction

    Type & style
    • Home type: SingleFamily
    • Architectural style: Traditional, Craftsman
    Materials
    • brick
    • Roof: Composition
    Condition
    • Year built: 2012

    Utilities & green energy

    • Sewer: Sewer Connected
    • Water: Public Water
    Green energy
    • Energy efficient items: Double Pane/Thermo, Insulation-ceiling, Water Heater-gas

    Community & HOA

    Location
    • Region: Marietta

    Financial & listing details

    • Price per square foot: $242/sqft
    • Tax assessed value: $1,900,000
    • Annual tax amount: $18,660

    Price history

    DateEventPrice
    2/17/2021Listing removed--
    Source: Local MLS Report a problem
    11/21/2020Listed for sale$3,000,000+435.7%$267/sqft
    Source: Solid Source Realty Inc. #8892509 Report a problem
    2/29/2008Sold$560,000$50/sqft
    Source: Public Record Report a problem

    Public tax history

    YearProperty taxesTax assessment
    2024$18,660 +3%$760,000
    2023$18,118 -13.6%$760,000 -11.5%
    2022$20,979 +48.7%$859,088 +57.5%
    2021$14,112 +6%$545,376 +7.2%
    2020$13,312 $508,824
    2019$13,312 $508,824
    2018$13,312 $508,824
    2017$13,312 +65.1%$508,824 +75.9%
    2016$8,062 -2.4%$289,304
    2015$8,263 -0.8%$289,304
    2014$8,333 -3.9%$289,304
    2013$8,668 +378.2%$289,304 +382.2%
    2012$1,813 -6.2%$60,000 -6%
    2011$1,932 +5.3%$63,840
    2010$1,835 $63,840
    2009$1,835 -3.4%$63,840
    2006$1,899 -0.4%$63,840
    2005$1,907 +18.2%$63,840 +18.2%
    2004$1,613 $54,000
    2003$1,613 $54,000
    Find assessor info on the county website

    Neighborhood: 30067

    Nearby schools

    GreatSchools rating
    Schools provided by the listing agent
    • Elementary: Sope Creek
    • Middle: Dickerson
    • High: Walton

    Source: The MLS. This data may not be complete. We recommend contacting the local school district to confirm school assignments for this home.

    Get a cash offer in 3 minutes
    Find out how much your home could sell for in as little as 3 minutes with a no-obligation cash offer.
    Estimated market value
    $2,720,500
    Get a cash offer in 3 minutes
    Find out how much your home could sell for in as little as 3 minutes with a no-obligation cash offer.
    Estimated market value
    $2,720,500