Only one owner, meticulously maintained. Front porch with white vinyl railings..beautifully landscaped yard. 30-year architectural roof. Many updates including: Furnace 2024, A/C 2025, HWT 2022, sump pump & battery 2021, garage door & opener, side garage door & trim 2018, front door 2014, vinyl windows 2013, maintenance-free composite deck with vinyl rails, convenient storage shed and more! Stunning hardwood floors start in the foyer (with coat closet) and continue down the hallway to the kitchen. There is a 1/2 bath off the hallway w/new commode & vanity. To the left of the foyer is the formal dining room w/hardwood. This flex room can be used to fit your lifestyle. If you need a playroom, 2nd family room or home office area...The kitchen, dinette family room extend along the back of the house - a perfect set up for entertaining. The fully applianced kitchen has a dining area and all appliances are included. The sliding doors to the back yard are in the dinette leading to the trex deck with retractable awning and private yard. Step down into the family room with a gas fireplace, cathedral ceiling and wall of windows. Upstairs, are 3 good-sized bedrooms with spacious closets. The full bath is at the top of the stairs with a tub/shower, vanity and linen closet. The basement is huge allowing for plenty of storage space and a separate laundry area with washer and dryer and utility sink. Finishing the yard is a storage shed for your lawn equipment and snow blower. This house is a must see with pride of ownership evident in every room. Showings begin immediately.Seller has requested to review offers on Tuesday, July 28. Please email highest and best by noon on Tuesday..7/28; no escalations please.
Closed
$375,189
35 Signal Dr, Lancaster, NY 14086
3beds
1,542sqft
Single Family Residence
Built in 1993
10,454 Square Feet Lot
$-- Zestimate®
$243/sqft
$2,662 Estimated rent
Home value
Not available
Estimated sales range
Not available
$2,662/mo
Zestimate® history
Owner options
List your home for rent
$2,662/mo
Rent Zestimate®
Find your next renter with Zillow Rental Manager. Plus, with online applications, you can quickly screen prospective tenants – for free.
$2,662/mo
Rent Zestimate®
Refinance and save
$2,729/mo
Est. payment
Refinancing to a lower rate could help reduce your monthly payments and save thousands over the life of the loan.
$2,729/mo
Est. payment
Explore your selling options
Work with a Zillow partner agent
Leverage their expertise and Zillow's premium Showcase listings to get your home seen by more buyers.
Get startedList with your own agent
Get your home in front of millions of buyers by listing it on Zillow.
Learn how to do itSell it yourself
Take full control of how buyers see your home on Zillow by listing For Sale by Owner (FSBO).
List your homeWhat's special
Beautifully landscaped yardConvenient storage shed
Zillow last checked:
Listing updated:
Listed by:
Cindy A Jones 716-480-9669,
Howard Hanna WNY Inc.
Bought with:
Ryan Daley, 10301215815
Keller Williams Realty Lancaster
Source: NYSAMLSs,MLS#: B1699773 Originating MLS: Buffalo
Originating MLS: BuffaloFacts & features
Interior
Bedrooms & bathrooms
- Bedrooms: 3
- Bathrooms: 2
- Full bathrooms: 1
- 1/2 bathrooms: 1
- Main level bathrooms: 1
Bedroom 1
- Level: Second
- Dimensions: 15.00 x 12.00
Bedroom 2
- Level: Second
- Dimensions: 12.00 x 11.00
Bedroom 3
- Level: Second
- Dimensions: 11.00 x 10.00
Dining room
- Level: First
- Dimensions: 15.00 x 12.00
Family room
- Level: First
- Dimensions: 19.00 x 14.00
Foyer
- Level: First
Kitchen
- Level: First
- Dimensions: 24.00 x 12.00
Heating
- Gas, Forced Air
Cooling
- Central Air
Appliances
- Included: Dryer, Dishwasher, Exhaust Fan, Electric Oven, Electric Range, Disposal, Gas Water Heater, Microwave, Refrigerator, Range Hood, Washer
- Laundry: In Basement
Features
- Ceiling Fan(s), Cathedral Ceiling(s), Separate/Formal Dining Room, Entrance Foyer, Eat-in Kitchen, Pantry, Sliding Glass Door(s), Natural Woodwork, Programmable Thermostat
- Flooring: Carpet, Hardwood, Varies, Vinyl
- Doors: Sliding Doors
- Basement: Full,Sump Pump
- Number of fireplaces: 1
Interior area
- Total structure area: 1,542
- Total interior livable area: 1,542 sqft
Property
Parking
- Total spaces: 2
- Parking features: Attached, Electricity, Garage, Water Available, Garage Door Opener
- Attached garage spaces: 2
Features
- Levels: Two
- Stories: 2
- Patio & porch: Deck, Open, Porch
- Exterior features: Awning(s), Concrete Driveway, Deck
Lot
- Size: 10,454 Square Feet
- Dimensions: 153 x 145
- Features: Pie Shaped Lot, Residential Lot
Details
- Additional structures: Shed(s), Storage
- Parcel number: 1452891051800001029000
- Special conditions: Standard
Construction
Type & style
- Home type: SingleFamily
- Architectural style: Two Story
- Property subtype: Single Family Residence
Materials
- Brick, Vinyl Siding, Copper Plumbing
- Foundation: Poured
- Roof: Architectural,Shingle
Condition
- Resale
- Year built: 1993
Utilities & green energy
- Electric: Circuit Breakers
- Sewer: Connected
- Water: Connected, Public
- Utilities for property: Electricity Connected, High Speed Internet Available, Sewer Connected, Water Connected
Community & HOA
Location
- Region: Lancaster
Financial & listing details
- Price per square foot: $243/sqft
- Tax assessed value: $236,000
- Annual tax amount: $6,832
- Date on market: 7/21/2026
- Cumulative days on market: 8 days
- Listing terms: Cash,Conventional,FHA,VA Loan
Price history
| Date | Event | Price |
|---|---|---|
| 10/1/2026 | Sold | $375,189+10.7%$243/sqft |
Source:  NYSAMLSs #B1699773 Report a problem NYSAMLSs #B1699773 Report a problem | ||
| 7/30/2026 | Pending sale | $339,000$220/sqft |
Source: NYSAMLSs #B1699773 Report a problem | ||
| 7/21/2026 | Listed for sale | $339,000$220/sqft |
Source: NYSAMLSs #B1699773 Report a problem | ||
Public tax history
| Year | Property taxes | Tax assessment |
|---|---|---|
| 2025 | -- | $236,000 |
| 2024 | -- | $236,000 |
| 2023 | -- | $236,000 |
| 2022 | -- | $236,000 |
| 2021 | -- | $236,000 |
| 2020 | -- | $236,000 +27.6% |
| 2019 | -- | $185,000 |
| 2018 | -- | $185,000 |
| 2017 | $4,551 +68.9% | $185,000 |
| 2016 | $2,695 | $185,000 |
| 2015 | -- | $185,000 |
| 2014 | -- | $185,000 |
| 2013 | -- | $185,000 |
| 2012 | -- | $185,000 |
| 2011 | -- | $185,000 |
| 2010 | -- | $185,000 +5.1% |
| 2009 | -- | $176,000 |
| 2008 | -- | $176,000 |
| 2007 | -- | $176,000 |
| 2006 | -- | $176,000 +15% |
| 2005 | -- | $153,000 +37.8% |
| 2004 | -- | $111,000 |
| 2003 | -- | $111,000 |
| 2002 | -- | $111,000 |
| 2001 | -- | $111,000 |
| 2000 | -- | $111,000 |
Find assessor info on the county website
Neighborhood: 14086
Nearby homes
- $367,8003 bd1 ba1.4k sqft33 Signal Dr, Lancaster, NY 14086Off Market
- $362,0003 bd2 ba1.8k sqft39 Signal Dr, Lancaster, NY 14086Sold
- $379,4003 bd2 ba1.3k sqft43 Signal Dr, Lancaster, NY 14086Off Market
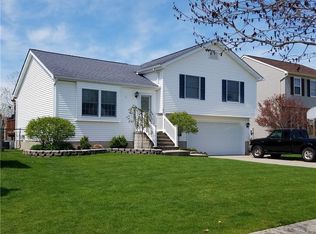
- $377,0003 bd3 ba1.4k sqft23 Signal Dr, Lancaster, NY 14086Off Market
- $428,8003 bd2 ba1.8k sqft27 Signal Dr, Lancaster, NY 14086Off Market
- $377,6003 bd1 ba1.4k sqft45 Signal Dr, Lancaster, NY 14086Off Market
- $355,2003 bd1 ba1.4k sqft38 Signal Dr, Lancaster, NY 14086Off Market
- $351,9003 bd2 ba1.3k sqft40 Signal Dr, Lancaster, NY 14086Off Market
Nearby schools
GreatSchools rating
- 9/10Court Street Elementary SchoolGrades: K-3Distance: 0.7 mi
- 4/10Lancaster Middle SchoolGrades: 7-8Distance: 1.5 mi
- 10/10Lancaster High SchoolGrades: 9-12Distance: 2.3 mi
Schools provided by the listing agent
- Middle: Lancaster Middle
- High: Lancaster High
- District: Lancaster
Source: NYSAMLSs. This data may not be complete. We recommend contacting the local school district to confirm school assignments for this home.
- New York
- Erie County
- Lancaster
- 14086
- 35 Signal Dr
