StoneArch at Eagle Ridge is well underway, with homes already sold and construction progressing throughout this exclusive Exeter neighborhood. Featuring just 12 single-family homes set within a private cul-de-sac community, opportunities to call Eagle Ridge home are limited. Surrounded by protected green space and situated on a picturesque 72-acre wooded parcel with established walking trails, the neighborhood offers a rare combination of privacy, natural beauty, and convenient access to downtown Exeter. Set on a generous lot, this exceptional new construction home showcases timeless design, elevated finishes, and a thoughtfully designed floor plan for everyday living and entertaining. A welcoming foyer leads to a dedicated first-floor office before opening into the spacious living and dining areas. At the heart of the home, the chef’s kitchen features quartz countertops, an oversized island, walk-in pantry, and beautifully selected finishes. Just beyond, a four-season sunroom expands the living space while overlooking the peaceful backyard. The first-floor primary suite offers the ease of main-level living with two walk-in closets and a spa-inspired bath complete with a soaking tub. First-floor laundry adds everyday convenience, while the spacious three-car garage and full walk-out basement provide exceptional storage and future possibilities. Upstairs, a second primary suite creates a private retreat for guests or extended stays. Two additional bedrooms, a full bath, and a finished bonus room over the garage complete the second level, offering flexible space for a media room, home gym, playroom, or additional living area. With construction underway, homes already spoken for now is your opportunity. This home is expected to be completed in less than 60 days, offering the opportunity to move into one of Exeter’s newest luxury communities without the extended timeline of starting a new build. Just minutes from downtown Exeter, Phillips Exeter Academy and more!
Active under contract
Listed by: The Gove Group Real Estate, LLC • Carleigh T Baer
$2,239,000
35 Signature Circle Lot 6, Exeter, NH 03833
4beds
4,215sqft
Single Family Residence
Built in 2026
1.66 Acres Lot
$-- Zestimate®
$531/sqft
$-- HOA
What's special
Spacious three-car garageFirst-floor laundryPrivate cul-de-sac communityElevated finishesBeautifully selected finishesWelcoming foyerDedicated first-floor office
- 53 days
- 364
- 7
Zillow last checked:
Listing updated:
Listed by:
Carleigh T Baer,
The Gove Group Real Estate, LLC 603-778-6400,
Michelle Normandin,
The Gove Group Real Estate, LLC
Source: PrimeMLS,MLS#: 5104016
Facts & features
Interior
Bedrooms & bathrooms
- Bedrooms: 4
- Bathrooms: 4
- Full bathrooms: 2
- 3/4 bathrooms: 1
- 1/2 bathrooms: 1
Heating
- Forced Air
Cooling
- Central Air
Appliances
- Included: Dishwasher, Microwave, Refrigerator, Gas Stove
- Laundry: Laundry Hook-ups, 1st Floor Laundry
Features
- Cathedral Ceiling(s), Dining Area, Kitchen Island, Kitchen/Living, Primary BR w/ BA, Natural Light, Natural Woodwork, Soaking Tub, Walk-In Closet(s), Walk-in Pantry
- Flooring: Hardwood, Tile
- Basement: Walkout,Walk-Out Access
- Number of fireplaces: 1
- Fireplace features: Gas, 1 Fireplace
Interior area
- Total structure area: 6,650
- Total interior livable area: 4,215 sqft
- Finished area above ground: 4,215
- Finished area below ground: 0
Property
Parking
- Total spaces: 5
- Parking features: Paved, Garage, Parking Spaces 5
- Garage spaces: 3
Accessibility
- Accessibility features: 1st Floor Bedroom, 1st Floor Full Bathroom, Paved Parking, 1st Floor Laundry
Features
- Levels: Two
- Stories: 2
- Patio & porch: Patio, Porch, Covered Porch
- Exterior features: Deck
- Frontage length: Road frontage: 51
Lot
- Size: 1.66 Acres
- Features: Landscaped, Open Lot, Subdivided, Trail/Near Trail, Walking Trails, Near Golf Course, Near Shopping, Neighborhood, Near Hospital, Near School(s)
Details
- Zoning description: Residential
- Special conditions: Standard
Construction
Type & style
- Home type: SingleFamily
- Architectural style: Cape
- Property subtype: Single Family Residence
Materials
- Wood Frame
- Foundation: Poured Concrete
- Roof: Architectural Shingle
Condition
- Under Construction
- New construction: Yes
- Year built: 2026
Utilities & green energy
- Electric: 200+ Amp Service
- Sewer: Private Sewer
- Utilities for property: Cable Available
Community & HOA
Community
- Security: Smoke Detector(s)
- Subdivision: StoneArch at Eagle Ridge
HOA
- Has HOA: Yes
- Amenities included: Master Insurance, Common Acreage, Other, Trash Removal
- Services included: HOA Fee
- Additional fee info: Fee: $440
Location
- Region: Exeter
Financial & listing details
- Price per square foot: $531/sqft
- Date on market: 8/7/2026
- Road surface type: Paved
Estimated market value
Not available
Estimated sales range
Not available
Not available
Price history
| Date | Event | Price |
|---|---|---|
| 8/7/2026 | Listed for sale | $2,239,000$531/sqft |
Source:  PrimeMLS #5104016 Report a problem PrimeMLS #5104016 Report a problem | ||
Public tax history
Tax history is unavailable.
Monthly payment
Est. payment
Payment breakdown
Explore the cost of this home by adjusting the details. Changes won't be saved.Climate risks
Neighborhood: 03833
Nearby schools
Schools provided by the listing agent
- Elementary: Main Street School
- Middle: Cooperative Middle School
- High: Exeter High School
- District: Exeter School District SAU #16
Source: PrimeMLS. This data may not be complete. We recommend contacting the local school district to confirm school assignments for this home.
Similar homes
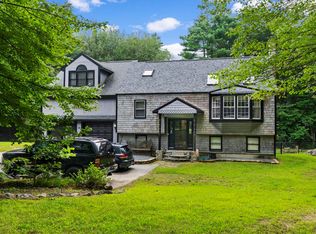
- $2,189,0004 bd4 ba4.3k sqft23 Signature Circle Lot 3, Exeter, NH 03833Active
 MLS ID #5109549, Carleigh T Baer. PrimeMLS
 - $2,299,0004 bd4 ba4.5k sqft33 Signature Circle Lot 5, Exeter, NH 03825Active
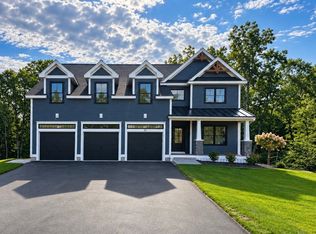 MLS ID #5109489, Michelle Normandin. PrimeMLS
 - $2,195,0005 bd5 ba4.7k sqft49 Sleepy Hollow Drive, Greenland, NH 03840Active
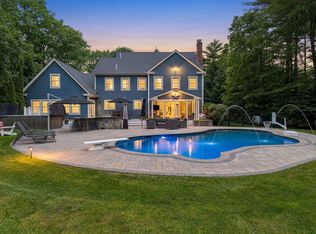 MLS ID #5094477, Marissa Drew. PrimeMLS
 - $1,430,1894 bd4 ba3.2k sqft76 Wadleigh Street LOT 37, Exeter, NH 03833Active
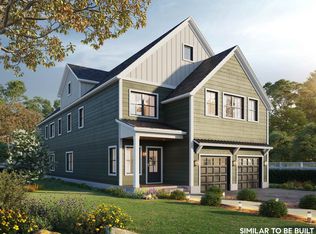 MLS ID #5081505, Kevin Kneeland. PrimeMLS
