Skip main navigation
Sold for $560,000
  • $560,000

    35 Sisters Farmstead Dr, Mount Laurel, NJ 08054

    3beds
    2,270sqft
    Townhouse
    Built in 2023
    2,178 Square Feet Lot
    $-- Zestimate®
    $247/sqft
    $2,971 Estimated rent

    Home value

    Not available

    Estimated sales range

    Not available

    $2,971/mo

    Zestimate® history
    Loading
    Loading...

    Owner options

    List your home for rent

    $2,971/mo

    Rent Zestimate®

    Find your next renter with Zillow Rental Manager. Plus, with online applications, you can quickly screen prospective tenants – for free.

    Learn more

    $2,971/mo

    Rent Zestimate®

    Refinance and save

    $4,084/mo

    Est. payment

    Refinancing to a lower rate could help reduce your monthly payments and save thousands over the life of the loan.

    See today's rates

    $4,084/mo

    Est. payment

    Explore your selling options

    Work with a Zillow partner agent

    Leverage their expertise and Zillow's premium Showcase listings to get your home seen by more buyers.

    Get started

    List with your own agent

    Get your home in front of millions of buyers by listing it on Zillow.

    Learn how to do it

    Sell it yourself

    Take full control of how buyers see your home on Zillow by listing For Sale by Owner (FSBO).

    List your home

    What's special

    Large kitchen islandFully-finished lower levelTwo-car garageBrand new deckNeutral finishesBeautiful luxurious en-suite bathUpgraded countertops and cabinetry
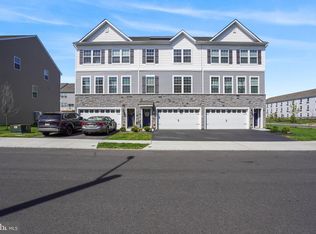
    **NEW PRICE** **MOVE IN READY** Welcome to 35 Sisters Farmstead Drive, a stunning end-unit townhome in the highly desirable Mount Laurel community. With 2,270 square feet of thoughtfully designed living space, this home perfectly blends modern comfort, style, and convenience. Built in 2023, the home features three spacious bedrooms, 2.5 baths, and a two-car garage. The open floor plan on the main level showcases neutral finishes, a large kitchen island, upgraded countertops and cabinetry, and generous living and dining areas that flow effortlessly. The natural light spills into the home from all sides and brightens the space beautifully. Step outside on your brand new deck to enjoy breakfast with your cup of coffee or dine al-fresco! Upstairs, the Primary bedroom is a true retreat, complete with a walk-in closet that has been fully customized with built-in shelving and a beautiful luxurious en-suite bath. There are two additional bedrooms down the hall that share a common hall bath. All closets throughout the home have been upgraded with custom built-in organization for maximum convenience. The laundry room is conveniently located upstairs in the hall. The fully-finished lower level is a thoughtful extension of the upper floors, which offers access to the 2-car garage as well as your private backyard & paver patio. An added bonus is the oversized yard which has been thoughtfully designed with a new paver patio & private white vinyl fence. This extra living space is perfect for entertaining while offering your guests interior and exterior access through full-height glass doors. The space could also serve as a home office, gym, family room, or media room. The location is ideal, with easy access to Routes 38, 73, and 70 -- with shopping, dining, and entertainment nearby. The owners have meticulously cared for this home and thoughtfully upgraded many aspects to maximize comfort, convenience, and aesthetics. Schedule your showing today and experience all that 35 Sisters Farmstead Drive has to offer!

    Zillow last checked:

    Listing updated:

    Listed by:

    Sammie Sukonick 215-518-4303,

    BHHS Fox & Roach-Haverford

    Bought with:

    Unrepresented

    Unrepresented

    Source: Bright MLS,MLS#: NJBL2098882MLS Logo

    Facts & features

    Interior

    Bedrooms & bathrooms
    • Bedrooms: 3
    • Bathrooms: 3
    • Full bathrooms: 2
    • 1/2 bathrooms: 1
    • Main level bathrooms: 1
    Bedroom 1
    • Level: Upper
    Bedroom 2
    • Level: Upper
    Bedroom 3
    • Level: Upper
    Bathroom 1
    • Level: Upper
    Bathroom 2
    • Level: Upper
    Dining room
    • Level: Main
    Family room
    • Level: Lower
    Half bath
    • Level: Main
    Kitchen
    • Level: Main
    Laundry
    • Level: Upper
    Living room
    • Level: Main
    Utility room
    • Level: Lower
    Heating
    • Forced Air, Natural Gas
    Cooling
    • Central Air, Electric
    Appliances
    • Included: Microwave, Built-In Range, Dishwasher, Disposal, Dryer, Washer, Water Heater, Cooktop, Stainless Steel Appliance(s), Refrigerator, Oven/Range - Gas, Ice Maker, Gas Water Heater
    • Laundry: Upper Level, Laundry Room
    Features
    • Attic, Bathroom - Walk-In Shower, Bathroom - Tub Shower, Ceiling Fan(s), Combination Kitchen/Dining, Open Floorplan, Kitchen Island, Pantry, Primary Bath(s), Recessed Lighting, Walk-In Closet(s), 9'+ Ceilings, Dry Wall
    • Flooring: Carpet, Luxury Vinyl, Wood, Ceramic Tile
    • Doors: Sliding Glass
    • Windows: Double Pane Windows, Low Emissivity Windows, Window Treatments
    • Basement: Walk-Out Access,Windows,Finished,Full,Garage Access
    • Has fireplace: No
    Interior area
    • Total structure area: 2,270
    • Total interior livable area: 2,270 sqft
    • Finished area above ground: 2,270

    Property

    Parking
    • Total spaces: 4
    • Parking features: Garage Faces Front, Basement, Asphalt, Attached, On Street, Driveway
    • Attached garage spaces: 2
    • Uncovered spaces: 2
    Accessibility
    • Accessibility features: 2+ Access Exits
    Features
    • Levels: Three
    • Stories: 3
    • Patio & porch: Deck, Patio
    • Exterior features: Lighting, Play Area, Sidewalks, Street Lights
    • Pool features: None
    • Fencing: Privacy,Vinyl
    Lot
    • Size: 2,178 sqft
    Details
    • Additional structures: Above Grade
    • Parcel number: 2400215 0800017
    • Zoning: RESIDENTIAL
    • Special conditions: Standard

    Construction

    Type & style
    • Home type: Townhouse
    • Architectural style: Craftsman,Other,Traditional
    • Property subtype: Townhouse
    Materials
    • Asphalt, Vinyl Siding, Tile, Stone, Batts Insulation
    • Foundation: Slab
    • Roof: Architectural Shingle
    Condition
    • Excellent
    • New construction: No
    • Year built: 2023
    Details
    • Builder name: D.R. Horton

    Utilities & green energy

    • Electric: 200+ Amp Service
    • Sewer: Public Sewer
    • Water: Public
    • Utilities for property: Cable Available, Electricity Available, Natural Gas Available, Underground Utilities, Water Available, Sewer Available

    Community & neighborhood

    Location
    • Region: Mount Laurel
    • Subdivision: The Gables At Mount Laure
    • Municipality: MOUNT LAUREL TWP

    HOA & financial

    HOA
    • Has HOA: Yes
    • HOA fee: $168 monthly
    • Amenities included: Common Grounds
    • Services included: Maintenance Grounds, Snow Removal
    • Association name: ASSOCIA MID-ATLANTIC

    Other

    Other facts
    • Listing agreement: Exclusive Right To Sell
    • Listing terms: Cash,Conventional,VA Loan,FHA
    • Ownership: Fee Simple

    Price history

    DateEventPrice
    5/22/2026Sold$560,000-0.5%$247/sqft
    Source: Bright MLS #NJBL2098882 Report a problem
    3/16/2026Contingent$563,000$248/sqft
    Source: Bright MLS #NJBL2098882 Report a problem
    3/6/2026Price change$563,000-1.1%$248/sqft
    Source: Bright MLS #NJBL2098882 Report a problem
    11/11/2025Listed for sale$569,000$251/sqft
    Source: Bright MLS #NJBL2098882 Report a problem

    Public tax history

    Tax history is unavailable.

    Neighborhood: 08054

    Nearby schools

    GreatSchools rating
    Schools provided by the listing agent
    • Elementary: Springville E.s.
    • Middle: Thomas E. Harrington M.s.
    • High: Lenape H.s.
    • District: Mount Laurel Township Public Schools

    Source: Bright MLS. This data may not be complete. We recommend contacting the local school district to confirm school assignments for this home.

    Get pre-qualified for a loan
    At Zillow Home Loans, we can pre-qualify you in as little as 5 minutes with no impact to your credit score.

    An equal housing lender. NMLS #10287.