As Summer Unfolds Its Vibrant Color And Warm Breezes, Imagine Finding Yourself In A Picturesque Split-level Home, Composed On A Generous 0.27 Acres Of Lot. This Home Is Not Just A Structure But A Gateway To Serene Living, Nestled In The Charming Enclave Of Captree Landings In West Islip, NY, Home To The Lions And Recognized Blue Ribbon Schools Of Excellence. Your Journey Begins As You Step Through the front door, Greeted By A Spacious Entry Foyer That Whispers A Promise The Opportunity To Welcome Your Guests. To Your Left, A Formal Dining Room Awaits, Ready To Play Host To Countless Dinners Under The Soft Glow Of The Evening Light. The heart Of The Home, An Inviting Eat-In Kitchen With A Custom Built-In Bench, Beckons you To Create And Share Endless Meals, While A Cozy Den Offers A Snug Retreat, With A Wood Fireplace And Sliders That Open To A Spacious Backyard And Ground Level Deck, Inviting The Outdoors In. The Home Boasts Hardwood floors Mixed With Carpet That Guide You Through Its Corridors And Rooms, Telling Its Unique Stories. As You Ascend To The First Upper Level, A Generously Sized Living Room Unfolds Before You, With Sliding Doors That Leads To A Deck. Here, You're Met With An Awe-Inspiring View Of The Wide Canal, Firepit Table And Panorama That Captures The Essence Of Tranquility. The Narrative Continues On The Top Floor, Home To Four Bedrooms. The Master Bedroom Serves As A Sanctuary, Complete With An En-Suite Bathroom, Walk-In Closet, And Sliders That Opens To A Balcony/Deck, Offering A Private Overlook Of The Water's Serene Beauty. The Three Additional Bedrooms, Each A Chapter Of Their Own, Share A Full Bathroom In The Hallway, Crafting A Space Where Family And Guests Alike Can Find Comfort And Peace. Beneath The Surface, A Partial Finished Basement Offers Endless Possibilities-A Recreational Room, Home Office, Or An Additional Bedroom, Waiting For Your Personal Touch To Bring It To Life. The Converted 1.5 Garage, With Its Pull-Down Attic, Provides A Summer Kitchen And Full Bathroom And Ample Space For Storage, Ensuring That Every Story Of Adventure Or Relaxation Has Its Place. This Home Is Not Just A Dwelling But A Canvas, Inviting You To Imprint Your Own Tales Of Joy, Gatherings, And Quiet moments against the backdrop of the Great South Bay and Canal. As summer beckons, the stage is set for new Memories To Be Woven Into The Fabric Of This Splendid Home.
Sold for $1,065,000
$1,065,000
35 Skipper Drive, West Islip, NY 11795
4beds
2,441sqft
Single Family Residence, Residential
Built in 1966
0.27 Acres Lot
$1,201,200 Zestimate®
$436/sqft
$4,667 Estimated rent
Home value
$1,201,200
$1.09M - $1.32M
$4,667/mo
Zestimate® history
Owner options
List your home for rent
$4,667/mo
Rent Zestimate®
Find your next renter with Zillow Rental Manager. Plus, with online applications, you can quickly screen prospective tenants – for free.
$4,667/mo
Rent Zestimate®
Refinance and save
$7,274/mo
Est. payment
Refinancing to a lower rate could help reduce your monthly payments and save thousands over the life of the loan.
$7,274/mo
Est. payment
Explore your selling options
Work with a Zillow partner agent
Leverage their expertise and Zillow's premium Showcase listings to get your home seen by more buyers.
Get startedList with your own agent
Get your home in front of millions of buyers by listing it on Zillow.
Learn how to do itSell it yourself
Take full control of how buyers see your home on Zillow by listing For Sale by Owner (FSBO).
List your homeWhat's special
Zillow last checked:
Listing updated:
Listed by:
Lolymary Marques SFR C2EX E-PRO AB 347-276-2741,
Epique Realty 888-893-3537
Bought with:
Tammy J. Ramsay, 40RA0982562
Eric G Ramsay Jr Assoc LLC
Source: OneKey® MLS as distributed by MLS GRID,MLS#: L3541512
Facts & features
Interior
Bedrooms & bathrooms
- Bedrooms: 4
- Bathrooms: 4
- Full bathrooms: 3
- 1/2 bathrooms: 1
Primary bedroom
- Description: Master Bedroom with Balcony
Bedroom 1
- Description: Bedroom 1
Bedroom 2
- Description: Bedroom 2
Bedroom 3
- Description: Bedroom 3
Bathroom 1
- Description: Half Bathroom
- Level: First
Bathroom 2
- Description: Master Bathroom
Bathroom 3
- Description: Bathroom
Other
- Description: Foyer
- Level: First
Other
- Description: Partial/Finished Basement
- Level: Basement
Dining room
- Description: Formal Dining Room
- Level: First
Family room
- Description: Family Room
- Level: First
Kitchen
- Description: Eat-In-Kitchen
- Level: First
Laundry
- Description: Laundry Room
- Level: First
Living room
- Description: Living Room
- Level: Second
Heating
- Baseboard
Cooling
- Central Air
Appliances
- Included: Dishwasher, Dryer, Microwave, Oven, Refrigerator, Washer, Gas Water Heater
Features
- Eat-in Kitchen, Entrance Foyer, Formal Dining, Ceiling Fan(s)
- Flooring: Hardwood
- Windows: Screens
- Basement: Finished,Partial
- Attic: Pull Stairs,Partial
- Number of fireplaces: 1
Interior area
- Total structure area: 2,441
- Total interior livable area: 2,441 sqft
Property
Parking
- Parking features: Driveway, Private
- Has uncovered spaces: Yes
Features
- Levels: Multi/Split
- Patio & porch: Deck, Patio
- Exterior features: Mailbox
- Has private pool: Yes
- Pool features: Above Ground
- Fencing: Back Yard
- On waterfront: Yes
- Waterfront features: Canal Access, Waterfront
Lot
- Size: 0.27 Acres
- Dimensions: 80 x 150
- Features: Near Public Transit, Near School, Sprinklers In Front, Sprinklers In Rear
Details
- Parcel number: 0500484000100002000
- Other equipment: Pool Equip/Cover
Construction
Type & style
- Home type: SingleFamily
- Property subtype: Single Family Residence, Residential
Materials
- Brick, Vinyl Siding, Batts Insulation, Other
- Foundation: Other
Condition
- Year built: 1966
Utilities & green energy
- Water: Public
Community & HOA
HOA
- Has HOA: No
Location
- Region: West Islip
Financial & listing details
- Price per square foot: $436/sqft
- Tax assessed value: $67,200
- Annual tax amount: $19,669
- Date on market: 11/21/2024
- Cumulative days on market: 164 days
- Listing agreement: Exclusive Right To Sell
Price history
| Date | Event | Price |
|---|---|---|
| 12/12/2024 | Sold | $1,065,000$436/sqft |
Source:  OneKey® MLS as distributed by MLS GRID #L3541512 Report a problem OneKey® MLS as distributed by MLS GRID #L3541512 Report a problem | ||
| 11/21/2024 | Pending sale | $1,065,000$436/sqft |
Source: OneKey® MLS as distributed by MLS GRID #L3541512 Report a problem | ||
| 6/16/2024 | Price change | $1,065,000-0.9%$436/sqft |
Source: OneKey® MLS as distributed by MLS GRID #3541512 Report a problem | ||
| 4/1/2024 | Listed for sale | $1,075,000+88.6%$440/sqft |
Source: OneKey® MLS as distributed by MLS GRID #3541512 Report a problem | ||
| 8/4/2011 | Sold | $570,000-7.3%$234/sqft |
Source: Public Record Report a problem | ||
| 4/13/2011 | Price change | $615,000-1.6%$252/sqft |
Source: Coach Realtors #2373128 Report a problem | ||
| 3/4/2011 | Listed for sale | $625,000$256/sqft |
Source: Coach Realtors #2373128 Report a problem | ||
Public tax history
| Year | Property taxes | Tax assessment |
|---|---|---|
| 2025 | -- | $67,200 |
| 2024 | -- | $67,200 |
| 2023 | -- | $67,200 |
| 2022 | -- | $67,200 |
| 2021 | -- | $67,200 |
| 2020 | -- | $67,200 |
| 2019 | -- | $67,200 |
| 2018 | -- | $67,200 |
| 2017 | $17,719 | $67,200 |
| 2016 | -- | $67,200 |
| 2015 | -- | $67,200 |
| 2014 | -- | $67,200 |
| 2013 | -- | $67,200 |
| 2012 | -- | $67,200 |
| 2011 | -- | $67,200 |
| 2010 | -- | $67,200 |
| 2009 | -- | $67,200 |
| 2008 | -- | $67,200 |
| 2007 | $12,523 +16.3% | $67,200 |
| 2005 | $10,764 +1% | $67,200 |
| 2004 | $10,661 -0.3% | $67,200 |
| 2003 | $10,689 +15.3% | $67,200 |
| 2002 | $9,267 | $67,200 |
| 2001 | -- | $67,200 |
| 2000 | $8,796 | $67,200 |
Find assessor info on the county website
Neighborhood: 11795
Nearby homes
- $1,368,0004 bd3 ba3.6k sqft31 Skipper Dr, West Islip, NY 11795Off Market
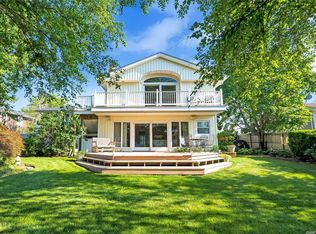
- $1,632,200-- bd-- ba-- sqft39 Skipper Dr, West Islip, NY 11795Off Market
- $1,217,8004 bd3 ba2.2k sqft27 Skipper Dr, West Islip, NY 11795Off Market
- $1,434,400-- bd-- ba-- sqft43 Skipper Dr, West Islip, NY 11795Off Market
- $1,201,5004 bd3 ba3.6k sqft34 Skipper Dr, West Islip, NY 11795Off Market
- $1,170,5005 bd3 ba3.1k sqft28 Skipper Dr, West Islip, NY 11795Off Market
- $1,260,000-- bd-- ba-- sqft108 Drake Ct, West Islip, NY 11795Off Market
- $1,315,2003 bd2 ba2.4k sqft112 Drake Ct, West Islip, NY 11795Off Market
Nearby schools
GreatSchools rating
- 3/10Bayview Elementary SchoolGrades: PK-5Distance: 0.2 mi
- 5/10Beach Street Middle SchoolGrades: 6-8Distance: 1.5 mi
- 8/10West Islip Senior High SchoolGrades: 9-12Distance: 1.3 mi
Schools provided by the listing agent
- Elementary: Bayview Elementary School
- Middle: Beach Street Middle School
- High: West Islip Senior High School
Source: OneKey® MLS as distributed by MLS GRID. This data may not be complete. We recommend contacting the local school district to confirm school assignments for this home.
Get a cash offer in 3 minutes
Find out how much your home could sell for in as little as 3 minutes with a no-obligation cash offer.
Estimated market value
$1,201,200
Get a cash offer in 3 minutes
Find out how much your home could sell for in as little as 3 minutes with a no-obligation cash offer.
Estimated market value
$1,201,200
- New York
- Suffolk County
- West Islip
- 11795
- 35 Skipper Drive
Nearby cities
Nearby zip codes
Other West Islip Topics
