Oversized detached 2 car garage, inground pool, shed, 4 bedroom, 1 1/2 bath Ranch with hardwood floors along with a Florida Room.
Pending
$310,000
35 Skyline Dr, Wapwallopen, PA 18660
4beds
1,815sqft
Single Family Residence
Built in ----
2.21 Acres Lot
$310,000 Zestimate®
$171/sqft
$-- HOA
What's special
Inground poolHardwood floorsFlorida room
- 35 days |
- 267 |
- 5 |
Likely to sell faster than
Zillow last checked:
Listing updated:
Listed by:
Rick Gaetano 570-715-7735,
Classic Properties - Mountaintop 570-474-6307,
Andrew Hischak 570-266-1285,
Classic Properties - Mountaintop
Source: Luzerne County AOR,MLS#: 26-2852
Facts & features
Interior
Bedrooms & bathrooms
- Bedrooms: 4
- Bathrooms: 2
- Full bathrooms: 1
- 1/2 bathrooms: 1
Bedroom 1
- Description: HW Floors
- Level: First
- Area: 130 Square Feet
- Dimensions: 13 x 10
Bedroom 2
- Description: HW Floors
- Level: First
- Area: 224 Square Feet
- Dimensions: 16 x 14
Bedroom 3
- Description: HW Floors
- Level: First
- Area: 168 Square Feet
- Dimensions: 14 x 12
Bedroom 4
- Description: HW Floors
- Level: First
- Area: 154 Square Feet
- Dimensions: 14 x 11
Half bathroom
- Description: Modern, Laminate Tile
- Level: First
- Area: 20 Square Feet
- Dimensions: 5 x 4
Full bathroom
- Description: Modern, Laminate Tile
- Level: First
- Area: 40 Square Feet
- Dimensions: 8 x 5
Family room
- Description: HW Floors
- Level: First
- Area: 288 Square Feet
- Dimensions: 18 x 16
Kitchen
- Description: Modern w/Dining Area
- Level: First
- Area: 322 Square Feet
- Dimensions: 14 x 23
Living room
- Description: Hardwood Floors
- Level: First
- Area: 255 Square Feet
- Dimensions: 15 x 17
Heating
- Electric, Oil, Propane, Solar, Baseboard
Cooling
- Ductless
Features
- Master Downstairs, Ceiling Fan(s), Eat-in Kitchen
- Flooring: Hardwood
- Basement: Standard Entry Door
Interior area
- Total structure area: 1,815
- Total interior livable area: 1,815 sqft
- Finished area above ground: 1,815
- Finished area below ground: 0
Property
Parking
- Total spaces: 4
- Parking features: Private
- Garage spaces: 4
Features
- Levels: One
- Has private pool: Yes
- Pool features: In Ground, Diving Board
Lot
- Size: 2.21 Acres
- Dimensions: 146 x 398 IRR
- Features: Level
Details
- Additional structures: Shed(s)
- Parcel number: 12N7S4002013
- Zoning: Residential
- Zoning description: Residential
Construction
Type & style
- Home type: SingleFamily
- Architectural style: Ranch
- Property subtype: Single Family Residence
Materials
- Brick
- Roof: Composition
Condition
- Good
- New construction: No
Utilities & green energy
- Sewer: On-Site
- Water: Private
Community & HOA
Location
- Region: Wapwallopen
Financial & listing details
- Price per square foot: $171/sqft
- Tax assessed value: $240,800
- Annual tax amount: $4,695
- Date on market: 6/16/2026
Estimated market value
$310,000
$295,000 - $326,000
$1,961/mo
Price history
| Date | Event | Price |
|---|---|---|
| 6/24/2026 | Pending sale | $310,000$171/sqft |
Source: Luzerne County AOR #26-2852 Report a problem | ||
| 6/16/2026 | Listed for sale | $310,000+12.7%$171/sqft |
Source: Luzerne County AOR #26-2852 Report a problem | ||
| 12/17/2021 | Sold | $275,000-1.8%$152/sqft |
Source: Public Record Report a problem | ||
| 10/19/2021 | Listed for sale | $279,900$154/sqft |
Source: Luzerne County AOR #21-5473 Report a problem | ||
Public tax history
| Year | Property taxes | Tax assessment |
|---|---|---|
| 2023 | $4,695 +4.4% | $240,800 |
| 2022 | $4,496 | $240,800 |
| 2021 | $4,496 +9.1% | $240,800 |
| 2020 | $4,121 | $240,800 |
| 2019 | $4,121 +3.3% | $240,800 |
| 2018 | $3,991 | $240,800 |
| 2017 | -- | $240,800 |
| 2016 | -- | $240,800 |
| 2015 | $3,499 | $240,800 |
| 2014 | $3,499 | $240,800 |
| 2013 | -- | $240,800 |
| 2012 | -- | $240,800 |
| 2011 | -- | $240,800 |
| 2010 | -- | $240,800 |
| 2009 | -- | $240,800 +1826.4% |
| 2008 | -- | $12,500 |
| 2007 | -- | $12,500 |
| 2006 | -- | $12,500 |
| 2005 | -- | $12,500 |
| 2004 | -- | $12,500 |
| 2003 | -- | $12,500 |
| 2002 | -- | $12,500 |
| 2000 | -- | $12,500 |
Find assessor info on the county website
Monthly payment
Est. payment
Payment breakdown
Explore the cost of this home by adjusting the details. Changes won't be saved.Climate risks
Neighborhood: 18660
Nearby schools
GreatSchools rating
- 7/10Rice El SchoolGrades: K-6Distance: 3.5 mi
- 7/10Crestwood Secondary CampusGrades: 7-12Distance: 6.3 mi
- $247,900-- bd-- ba1k sqft27 Skyline Dr, Wapwallopen, PA 18660Off Market
- $215,900-- bd-- ba1.1k sqft39 Skyline Dr, Wapwallopen, PA 18660Off Market
- $299,9003 bd2 ba1.5k sqft21 Skyline Dr, Wapwallopen, PA 18660Off Market

- $255,600-- bd-- ba1.7k sqft22 Skyline Dr, Wapwallopen, PA 18660Off Market
- $43,100-- bd-- ba-- sqft22 Skyline Dr, Wapwallopen, PA 18660Off Market
- $231,300-- bd-- ba1.1k sqft45 Skyline Dr, Wapwallopen, PA 18660Off Market
- $40,900-- bd-- ba1.3k sqft2 Dirt Ln, Wapwallopen, PA 18660Off Market
- $349,2004 bd2 ba2.1k sqft49 Skyline Dr, Wapwallopen, PA 18660Off Market
A local agent can set up tours, give advice and negotiate with sellers.
A local lender can help you make sure your offer is ready when you are.
Similar homes
- $310,0003 bd2 ba2k sqft606 E Grove St, Nanticoke, PA 18634For Sale
 MLS ID #26-2810, Connie O'Donnell, Agent Real Estate Group, LLC. Luzerne County AOR
 - $299,9904 bd2 ba1.4k sqft27 Wolf Way, White Haven, PA 18661For Sale
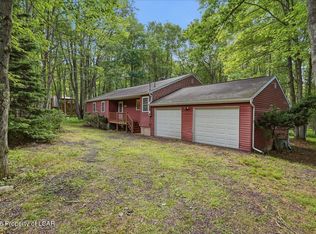 MLS ID #26-3235, Ronald Peguero, RPA Real Estate - Kingston. Luzerne County AOR
 - $339,9003 bd2 ba2.1k sqft35 Bentwood Rd, Drums, PA 18222For Sale
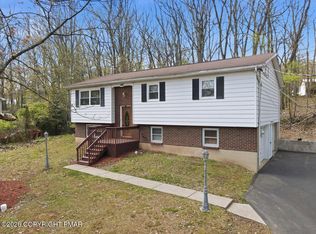 MLS ID #PM-141090, Andrew Neil Smith, Iron Valley Real Estate - Coal Region. PMAR
 - $299,9004 bd3 ba2.1k sqft227 Avalanche Ln, Drums, PA 18222For Sale
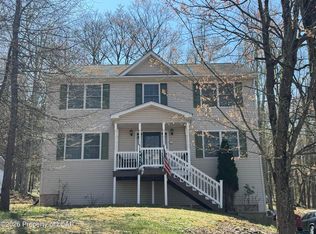 MLS ID #26-1684, Tiffany Buchman, Lewith & Freeman, Drums. Luzerne County AOR
 - $249,0003 bd1 ba1.6k sqft53 Glendale Ln, Drums, PA 18222For SaleMLS ID #26-3333, Tara Daugherty, Benjamin Real Estate. Luzerne County AOR
- $385,0004 bd3 ba2.5k sqft11 Autumn Fern Ct, Drums, PA 18222For SaleMLS ID #26-3002, Pamela McGovern, Classic Properties - Mountaintop. Luzerne County AOR
- $299,0002 bd2 ba1.6k sqft330 W Foothills Dr, Drums, PA 18222For SaleMLS ID #26-3289, Anne Marie Olexa, ERA One Source Realty. Luzerne County AOR
- $343,0003 bd3 ba1.8k sqft707 Muir Ave, Hazleton, PA 18201For SaleMLS ID #26-3543, Eugenio Sosa, Pecora Realtor, P.C.. Luzerne County AOR
- $339,0003 bd1 ba1.1k sqft825 Jesse Rd, Plymouth, PA 18651For SaleMLS ID #26-3300, John Shelley, Crossin Real Estate. Luzerne County AOR
- $299,9003 bd2 ba2.3k sqft234 Four Seasons Dr, Drums, PA 18222For SaleMLS ID #26-1956, Anita Reber, Lewith & Freeman, Drums. Luzerne County AOR
- $273,0004 bd3 ba2.4k sqft4183 Paper Birch Ln, White Haven, PA 18661For SaleMLS ID #PM-134845, Igor Baboshkin, United National Realty Group Inc. PMAR
- $299,9004 bd2 ba1.9k sqft601 Sunset Dr, Berwick, PA 18603For SaleMLS ID #26-2973, Mallary Tomasacci, Avanti Real Estate Group. Luzerne County AOR
- $200,0002 bd2 ba1.3k sqft366 Middleburg Rd, White Haven, PA 18661For SaleMLS ID #26-3500, Team Jesicca Skoloda, eXp NEPA. Luzerne County AOR
- $280,0004 bd3 ba1.9k sqft10 Gabriel St, Hazle Township, PA 18202For SaleMLS ID #25-6332, Lori Mallas, Century 21 Select Group. Luzerne County AOR
- $289,9004 bd2 ba1.8k sqft46 Garrison Rd, Hazle Township, PA 18202For SaleMLS ID #26-3125, Charles Perugino, Anthracite Property Group. Luzerne County AOR
- $275,0004 bd2 ba1.5k sqft81 Susquehanna Ave, Dallas, PA 18612For SaleMLS ID #26-3420, Christi Skiro, Antonik & Associates, Inc. Nanticoke. Luzerne County AOR
- $305,0003 bd2 ba2.4k sqft1603 Wyoming Ave, Forty Fort, PA 18704For SaleMLS ID #26-3345, Roberto Jose Cabrera Pena, Pecora Realtor, P.C.. Luzerne County AOR
- $289,7775 bd3 ba2.7k sqft45 McDonald St, Nanticoke, PA 18634For SaleMLS ID #26-3362, John Polifka, Century 21 Signature Properties. Luzerne County AOR
- $379,0003 bd1 ba1.3k sqft73 Sorbertown Hl, Hunlock Creek, PA 18621For SaleMLS ID #26-2996, James Swaboski, Button Real Estate. Luzerne County AOR
- $329,9003 bd2 ba2.4k sqft3 Cedar St, Hunlock Creek, PA 18621For SaleMLS ID #26-3075, Jill Hertel, Lewith & Freeman, Shavertown. Luzerne County AOR
