Skip main navigation
Closed
  • $875,000

    35 Society St Unit F, Charleston, SC 29401

    2beds
    1,045sqft
    Condominium
    Built in 1850
    -- sqft lot
    $878,300 Zestimate®
    $837/sqft
    $3,049 Estimated rent

    Home value

    $878,300

    $834,000 - $922,000

    $3,049/mo

    Zestimate® history
    Loading
    Loading...

    Owner options

    List your home for rent

    $3,049/mo

    Rent Zestimate®

    Find your next renter with Zillow Rental Manager. Plus, with online applications, you can quickly screen prospective tenants – for free.

    Learn more

    $3,049/mo

    Rent Zestimate®

    Refinance and save

    $4,885/mo

    Est. payment

    Refinancing to a lower rate could help reduce your monthly payments and save thousands over the life of the loan.

    See today's rates

    $4,885/mo

    Est. payment

    Explore your selling options

    Work with a Zillow partner agent

    Leverage their expertise and Zillow's premium Showcase listings to get your home seen by more buyers.

    Get started

    List with your own agent

    Get your home in front of millions of buyers by listing it on Zillow.

    Learn how to do it

    Sell it yourself

    Take full control of how buyers see your home on Zillow by listing For Sale by Owner (FSBO).

    List your home

    What's special

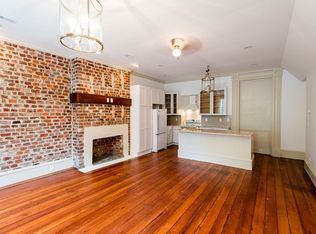
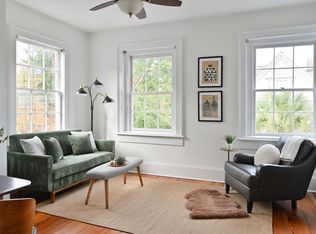
    Deeded off-street parking spaceTimeless detailsExposed brick accentsHardwood floorsElevated ceiling heightsTwo well-appointed bedroomsIn-unit washer and dryer
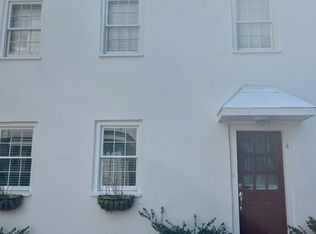
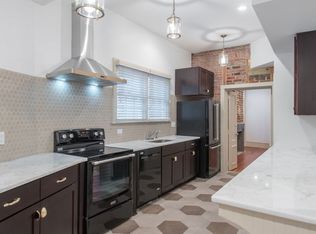
    Tucked within Charleston's beloved Ansonborough neighborhood, this beautifully updated residence at 35 Society Street, Unit F offers the rare opportunity to own a piece of the city's living history--paired effortlessly with modern comfort and convenience.Constructed in the mid-19th century, the building has quietly endured several defining chapters of Charleston's story, surviving the Civil War era, weathering the Great Earthquake of 1886, and evolving alongside the neighborhood through Ansonborough's early-20th-century transformation. Like many of Charleston's treasured masonry homes, it was thoughtfully adapted over time rather than replaced, preserving its architectural character for generations to come.Today, this charming top-floor condominium showcases timeless details including hardwood floors, exposed brick accents, and elevated ceiling heights that enhance both light and sense of space throughout. The thoughtfully designed layout features a living and kitchen area ideal for everyday living or entertaining, while two well-appointed bedrooms provide flexibility for guests, a home office, or a peaceful retreat. French doors open to a private porch--perfect for morning coffee or evening unwinding after a stroll home from nearby restaurants and galleries. Modern upgrades include a Rinnai tankless hot water heater and in-unit washer and dryer, while a deeded off-street parking space offers an invaluable convenience rarely found downtown. Located just moments from King Street shopping, acclaimed dining, local markets, and Charleston's historic waterfront, this home places the very best of peninsula living right outside your door. Historic resilience. Walkable lifestyle. Effortless downtown living.

    Zillow last checked:

    Listing updated:

    Listed by:

    Carolina One Real Estate 843-779-8660

    Bought with:

    Coldwell Banker Realty

    Source: CTMLS,MLS#: 26005539MLS Logo

    Facts & features

    Interior

    Bedrooms & bathrooms
    • Bedrooms: 2
    • Bathrooms: 1
    • Full bathrooms: 1
    Heating
    • Forced Air
    Cooling
    • Central Air
    Features
    • Ceiling - Smooth, Ceiling Fan(s)
    • Flooring: Ceramic Tile, Wood
    • Windows: Window Treatments
    • Has fireplace: No
    Interior area
    • Total structure area: 1,045
    • Total interior livable area: 1,045 sqft

    Property

    Parking
    • Parking features: Off Street
    Features
    • Stories: 1
    • Exterior features: Balcony

    Construction

    Type & style
    • Home type: Condo
    • Property subtype: Condominium
    • Attached to another structure: Yes
    Materials
    • Brick, Brick Veneer
    • Foundation: Crawl Space
    Condition
    • New construction: No
    • Year built: 1850

    Utilities & green energy

    • Sewer: Public Sewer
    • Water: Public
    • Utilities for property: Dominion Energy

    Community & neighborhood

    Location
    • Region: Charleston
    • Subdivision: Ansonborough

    Other

    Other facts
    • Listing terms: Any,Cash,Conventional

    Price history

    DateEventPrice
    3/31/2026Sold$875,000$837/sqft
    Source: CTMLS #26005539 Report a problem
    2/27/2026Listed for sale$875,000$837/sqft
    Source: CTMLS #26005539 Report a problem

    Public tax history

    Tax history is unavailable.

    Neighborhood: Ansonborough

    Nearby schools

    GreatSchools rating
    Schools provided by the listing agent
    • Elementary: Memminger
    • Middle: Simmons Pinckney
    • High: Burke

    Source: CTMLS. This data may not be complete. We recommend contacting the local school district to confirm school assignments for this home.

    Get a cash offer in 3 minutes
    Find out how much your home could sell for in as little as 3 minutes with a no-obligation cash offer.
    Estimated market value
    $878,300
    Get a cash offer in 3 minutes
    Find out how much your home could sell for in as little as 3 minutes with a no-obligation cash offer.
    Estimated market value
    $878,300