Welcome to this charming Colonial home nestled in a highly sought-after South Cheshire's Deaconwood neighborhood. This spacious 4-bedroom, 2.1 -bathroom gem boasts timeless elegance with beautiful hardwood flooring throughout. Enjoy the warmth and character of a colonial design while reveling in modern comforts with an updated eat-in kitchen that flows easily into the dining room and breakfast nook for casual meals and special occassions. A formal living room and a sunken family room offers a fireplace and easy access to the mudroom/garage entrance. A slider from the family room offers easy access to the deck and fully fenced backyard which is an absolute haven for relaxation and entertainment. Whether it's a serene morning coffee on the patio or lively gatherings with friends and family, this backyard offers it all. A firepit area is steps down from the deck as well as a storage shed for additional needs. Updstairs you'll find four bedrooms including a primary bedroom with en-suite bathroom and mulitple closets with continued hardwood floors. Three bedrooms, linen closet and second full bath with a double sink vanity complete the second floor. The lower level is unfinished with potential for additional living space if needed. Do not miss your opportunity to own this delightful colonial home close to walking trails, shopping, recreational facilities, parks and all that Cheshire has to offer. Sale is subject to seller finding suitable housing.
Sold for $605,000
$605,000
35 Sorghum Mill Drive, Cheshire, CT 06410
4beds
2,344sqft
Single Family Residence
Built in 1977
0.63 Acres Lot
$689,400 Zestimate®
$258/sqft
$3,939 Estimated rent
Home value
$689,400
$655,000 - $724,000
$3,939/mo
Zestimate® history
Owner options
List your home for rent
$3,939/mo
Rent Zestimate®
Find your next renter with Zillow Rental Manager. Plus, with online applications, you can quickly screen prospective tenants – for free.
$3,939/mo
Rent Zestimate®
Refinance and save
$3,707/mo
Est. payment
Refinancing to a lower rate could help reduce your monthly payments and save thousands over the life of the loan.
$3,707/mo
Est. payment
Explore your selling options
Work with a Zillow partner agent
Leverage their expertise and Zillow's premium Showcase listings to get your home seen by more buyers.
Get startedList with your own agent
Get your home in front of millions of buyers by listing it on Zillow.
Learn how to do itSell it yourself
Take full control of how buyers see your home on Zillow by listing For Sale by Owner (FSBO).
List your homeWhat's special
Mulitple closetsUpdated eat-in kitchenSunken family roomFully fenced backyardModern comfortsBreakfast nookBeautiful hardwood flooring throughout
Zillow last checked:
Listing updated:
Listed by:
Carly Kirsch 860-777-5766,
Lamacchia Realty 860-426-6886
Bought with:
Don Robinson, RES.0814294
William Raveis Real Estate
Source: Smart MLS,MLS#: 170599048
Facts & features
Interior
Bedrooms & bathrooms
- Bedrooms: 4
- Bathrooms: 3
- Full bathrooms: 2
- 1/2 bathrooms: 1
Primary bedroom
- Features: Full Bath
- Level: Upper
- Area: 221 Square Feet
- Dimensions: 13 x 17
Bedroom
- Features: Ceiling Fan(s), Sunken, Walk-In Closet(s)
- Level: Upper
- Area: 273 Square Feet
- Dimensions: 21 x 13
Bedroom
- Features: Ceiling Fan(s), Hardwood Floor
- Level: Upper
- Area: 132 Square Feet
- Dimensions: 11 x 12
Bedroom
- Features: Ceiling Fan(s), Hardwood Floor
- Level: Upper
- Area: 165 Square Feet
- Dimensions: 11 x 15
Bathroom
- Level: Main
Bathroom
- Features: Double-Sink, Hardwood Floor
- Level: Upper
Dining room
- Features: Hardwood Floor
- Level: Main
- Area: 156 Square Feet
- Dimensions: 13 x 12
Family room
- Features: Fireplace, Sliders, Sunken, Hardwood Floor
- Level: Main
- Area: 273 Square Feet
- Dimensions: 13 x 21
Kitchen
- Features: Remodeled, Granite Counters, Hardwood Floor
- Level: Main
- Area: 189 Square Feet
- Dimensions: 9 x 21
Living room
- Features: Hardwood Floor
- Level: Main
- Area: 260 Square Feet
- Dimensions: 13 x 20
Heating
- Forced Air, Oil
Cooling
- Ceiling Fan(s), Central Air
Appliances
- Included: Oven/Range, Microwave, Refrigerator, Dishwasher, Washer, Dryer, Water Heater
- Laundry: Main Level, Mud Room
Features
- Basement: Full,Concrete,Interior Entry,Hatchway Access,Sump Pump
- Attic: Pull Down Stairs
- Number of fireplaces: 1
Interior area
- Total structure area: 2,344
- Total interior livable area: 2,344 sqft
- Finished area above ground: 2,344
Property
Parking
- Total spaces: 2
- Parking features: Attached, Private
- Attached garage spaces: 2
- Has uncovered spaces: Yes
Features
- Patio & porch: Deck
- Exterior features: Rain Gutters, Sidewalk
- Fencing: Full
Lot
- Size: 0.63 Acres
- Features: Subdivided, Corner Lot, Level
Details
- Additional structures: Shed(s)
- Parcel number: 2340815
- Zoning: R-40
- Other equipment: Generator Ready
Construction
Type & style
- Home type: SingleFamily
- Architectural style: Colonial
- Property subtype: Single Family Residence
Materials
- Vinyl Siding
- Foundation: Concrete Perimeter
- Roof: Fiberglass
Condition
- New construction: No
- Year built: 1977
Utilities & green energy
- Sewer: Public Sewer
- Water: Public
- Utilities for property: Underground Utilities
Green energy
- Energy efficient items: Thermostat
Community & HOA
Community
- Subdivision: Deaconwood
HOA
- Has HOA: Yes
- HOA fee: $75 annually
Location
- Region: Cheshire
Financial & listing details
- Price per square foot: $258/sqft
- Tax assessed value: $254,030
- Annual tax amount: $8,914
- Date on market: 12/2/2023
- Exclusions: Playset in back yard
Price history
| Date | Event | Price |
|---|---|---|
| 12/1/2023 | Sold | $605,000-2.4%$258/sqft |
Source:  Smart MLS #170599048 Report a problem Smart MLS #170599048 Report a problem | ||
| 10/19/2023 | Listed for sale | $619,900+46.9%$264/sqft |
Source: Smart MLS #170599048 Report a problem | ||
| 4/18/2019 | Sold | $422,000-1.8%$180/sqft |
Source: Smart MLS #170132250 Report a problem | ||
| 1/31/2019 | Pending sale | $429,900$183/sqft |
Source: Realty ONE Group Connect #170132250 Report a problem | ||
| 1/2/2019 | Price change | $429,900-2.3%$183/sqft |
Source: Realty ONE Group Connect #170132250 Report a problem | ||
| 10/8/2018 | Listed for sale | $439,900$188/sqft |
Source: Realty One Group Connect #170132250 Report a problem | ||
Public tax history
| Year | Property taxes | Tax assessment |
|---|---|---|
| 2025 | $10,334 +8.3% | $347,480 |
| 2024 | $9,542 +7% | $347,480 +36.8% |
| 2023 | $8,914 +2.2% | $254,030 |
| 2022 | $8,718 +1.8% | $254,030 |
| 2021 | $8,566 +0% | $254,030 +0.4% |
| 2020 | $8,566 +1.9% | $253,140 |
| 2019 | $8,409 -0.5% | $253,140 -2.3% |
| 2018 | $8,455 +2.1% | $259,210 |
| 2017 | $8,279 +2.4% | $259,210 |
| 2016 | $8,085 +1.6% | $259,210 |
| 2015 | $7,955 +2.6% | $259,210 +1.2% |
| 2014 | $7,751 +9.7% | $256,240 +0.1% |
| 2013 | $7,064 +1.3% | $255,960 |
| 2012 | $6,970 +1.4% | $255,960 |
| 2011 | $6,873 +1.3% | $255,960 |
| 2010 | $6,783 +1.7% | $255,960 |
| 2009 | $6,668 -3.4% | $255,960 +4.1% |
| 2008 | $6,900 +1.6% | $245,980 |
| 2007 | $6,789 +1.7% | $245,980 |
| 2006 | $6,678 +1.9% | $245,980 |
| 2005 | $6,555 +26.7% | $245,980 +53.4% |
| 2002 | $5,172 +4.2% | $160,370 -10.2% |
| 1997 | $4,962 | $178,500 |
Find assessor info on the county website
Neighborhood: 06410
Nearby homes
- $613,4005 bd2 ba2.5k sqft25 Sorghum Mill Dr, Cheshire, CT 06410Off Market
- $725,5004 bd2 ba2.9k sqft45 Bellamy Rd, Cheshire, CT 06410Off Market
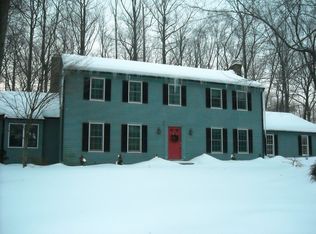
- $636,6004 bd2 ba2.1k sqft50 Sorghum Mill Dr, Cheshire, CT 06410Off Market
- $702,2006 bd3 ba2.5k sqft45 Sorghum Mill Dr, Cheshire, CT 06410Off Market
- $631,8003 bd2 ba2.1k sqft40 Sorghum Mill Dr, Cheshire, CT 06410Off Market
- $718,8005 bd3 ba2.9k sqft60 Sorghum Mill Dr, Cheshire, CT 06410Off Market
- $663,0004 bd3 ba2.1k sqft15 Sorghum Mill Dr, Cheshire, CT 06410Off Market
- $682,3004 bd2 ba2.4k sqft50 Bellamy Rd, Cheshire, CT 06410Off Market
Nearby schools
GreatSchools rating
- 9/10Doolittle SchoolGrades: K-6Distance: 0.7 mi
- 8/10Dodd Middle SchoolGrades: 7-8Distance: 1.9 mi
- 9/10Cheshire High SchoolGrades: 9-12Distance: 0.9 mi
Schools provided by the listing agent
- Elementary: Doolittle
- Middle: Dodd
- High: Cheshire
Source: Smart MLS. This data may not be complete. We recommend contacting the local school district to confirm school assignments for this home.


Get pre-qualified for a loan
At Zillow Home Loans, we can pre-qualify you in as little as 5 minutes with no impact to your credit score.An equal housing lender. NMLS #10287.
Sell for more on Zillow
Get a Zillow Showcase℠ listing at no additional cost and you could sell for .
$689,400
2% more
+$13,788
With Zillow Showcase(estimated)
$703,188
- Connecticut
- New Haven County
- Cheshire
- 06410
- 35 Sorghum Mill Drive
Nearby cities
Nearby neighborhoods
Nearby zip codes
Other Cheshire Topics
