Discover the allure of 35 Southridge Drive, a stunning residence nestled in the charming town of Kennett Square. This exquisite home boasts 3 spacious bedrooms and 2.5 elegantly designed bathrooms, sprawling across 3,557 square feet of meticulously maintained living space. Set on an expansive nearly full acre lot, this property offers both privacy and a serene environment for relaxation and entertainment. Step inside to find rich hardwood floors that flow seamlessly throughout most of the home. The heart of this home is undeniably the chef’s dream Waterbury custom kitchen, adorned with quartz countertops, a Subzero refrigerator, Bosch dishwasher, and a Wolf gas cooktop. The open-concept design invites gatherings in the grand great room, where a vaulted ceiling and a cozy wood-burning fireplace set the stage for memorable moments. The primary bedroom is on the first floor as well and lies adjacent to the great room, and includes a fully upgraded en-suite bathroom complete with a custom tile shower. For those who appreciate outdoor living, the expansive Trex deck offers breathtaking views and a screened porch that allows for three-season enjoyment. The lower-level family room, complete with a gas fireplace and built-ins, provides additional space for leisure and entertainment. Modern upgrades, including brand-new Andersen windows and a cedar roof, ensure peace of mind for years to come. This exceptional home combines timeless elegance with contemporary convenience, making it an ideal sanctuary in a picturesque setting. Don’t miss the opportunity to make this dream home your own—schedule a visit today!
Sold for $665,000
$665,000
35 Southridge Dr, Kennett Square, PA 19348
3beds
3,557sqft
Single Family Residence
Built in 1985
0.92 Acres Lot
$684,300 Zestimate®
$187/sqft
$4,104 Estimated rent
Home value
$684,300
$643,000 - $732,000
$4,104/mo
Zestimate® history
Owner options
List your home for rent
$4,104/mo
Rent Zestimate®
Find your next renter with Zillow Rental Manager. Plus, with online applications, you can quickly screen prospective tenants – for free.
$4,104/mo
Rent Zestimate®
Refinance and save
$4,813/mo
Est. payment
Refinancing to a lower rate could help reduce your monthly payments and save thousands over the life of the loan.
$4,813/mo
Est. payment
Explore your selling options
Work with a Zillow partner agent
Leverage their expertise and Zillow's premium Showcase listings to get your home seen by more buyers.
Get startedList with your own agent
Get your home in front of millions of buyers by listing it on Zillow.
Learn how to do itSell it yourself
Take full control of how buyers see your home on Zillow by listing For Sale by Owner (FSBO).
List your homeWhat's special
Gas fireplaceCozy wood-burning fireplaceSerene environmentQuartz countertopsSubzero refrigeratorBosch dishwasherWolf gas cooktop
Zillow last checked:
Listing updated:
Listed by:
Sean Somogyi 484-888-3955,
Compass RE
Bought with:
Judith Alignan, AB049061L
Weichert, Realtors - Cornerstone
Source: Bright MLS,MLS#: PACT2098914
Facts & features
Interior
Bedrooms & bathrooms
- Bedrooms: 3
- Bathrooms: 3
- Full bathrooms: 2
- 1/2 bathrooms: 1
- Main level bathrooms: 1
- Main level bedrooms: 1
Basement
- Area: 1600
Heating
- Heat Pump, Electric, Propane
Cooling
- Central Air, Electric
Appliances
- Included: Electric Water Heater
Features
- Basement: Walk-Out Access,Partially Finished,Space For Rooms
- Number of fireplaces: 2
Interior area
- Total structure area: 3,557
- Total interior livable area: 3,557 sqft
- Finished area above ground: 1,957
- Finished area below ground: 1,600
Property
Parking
- Total spaces: 2
- Parking features: Garage Faces Front, Storage, Detached
- Garage spaces: 2
Accessibility
- Accessibility features: None
Features
- Levels: One and One Half
- Stories: 1.5
- Pool features: None
Lot
- Size: 0.92 Acres
Details
- Additional structures: Above Grade, Below Grade
- Parcel number: 6207E0021
- Zoning: R10
- Special conditions: Standard
Construction
Type & style
- Home type: SingleFamily
- Architectural style: Cape Cod
- Property subtype: Single Family Residence
Materials
- Frame
- Foundation: Concrete Perimeter
Condition
- New construction: No
- Year built: 1985
Utilities & green energy
- Sewer: On Site Septic
- Water: Well
Community & HOA
Community
- Subdivision: Southridge
HOA
- Has HOA: Yes
- Services included: Common Area Maintenance
- HOA fee: $550 annually
Location
- Region: Kennett Square
- Municipality: KENNETT TWP
Financial & listing details
- Price per square foot: $187/sqft
- Tax assessed value: $270,170
- Annual tax amount: $11,458
- Date on market: 6/5/2025
- Listing agreement: Exclusive Agency
- Inclusions: All Appliances
- Ownership: Fee Simple
Price history
| Date | Event | Price |
|---|---|---|
| 8/28/2025 | Sold | $665,000+2.3%$187/sqft |
Source:  Bright MLS #PACT2098914 Report a problem Bright MLS #PACT2098914 Report a problem | ||
| 7/23/2025 | Contingent | $650,000$183/sqft |
Source: Bright MLS #PACT2098914 Report a problem | ||
| 7/8/2025 | Price change | $650,000-3.7%$183/sqft |
Source: Bright MLS #PACT2098914 Report a problem | ||
| 6/23/2025 | Price change | $675,000-3.6%$190/sqft |
Source: Bright MLS #PACT2098914 Report a problem | ||
| 6/18/2025 | Price change | $699,900-1.4%$197/sqft |
Source: Bright MLS #PACT2098914 Report a problem | ||
| 6/11/2025 | Price change | $710,000-2.1%$200/sqft |
Source: Bright MLS #PACT2098914 Report a problem | ||
| 6/5/2025 | Listed for sale | $725,000-1.2%$204/sqft |
Source: Bright MLS #PACT2098914 Report a problem | ||
| 3/28/2025 | Sold | $733,500-2.1%$206/sqft |
Source: Bright MLS #PACT2091024 Report a problem | ||
| 3/9/2025 | Contingent | $749,000$211/sqft |
Source: Bright MLS #PACT2091024 Report a problem | ||
| 2/27/2025 | Price change | $749,000-6.3%$211/sqft |
Source: Bright MLS #PACT2091024 Report a problem | ||
| 2/21/2025 | Listed for sale | $799,000+88%$225/sqft |
Source: Bright MLS #PACT2091024 Report a problem | ||
| 3/21/2007 | Sold | $425,000+80.9%$119/sqft |
Source: Public Record Report a problem | ||
| 10/3/1995 | Sold | $235,000$66/sqft |
Source: Public Record Report a problem | ||
Public tax history
| Year | Property taxes | Tax assessment |
|---|---|---|
| 2025 | $11,459 +1.7% | $270,170 |
| 2024 | $11,266 +4.3% | $270,170 |
| 2023 | $10,803 +1.3% | $270,170 |
| 2022 | $10,668 +2% | $270,170 |
| 2021 | $10,461 +362.7% | $270,170 |
| 2020 | $2,261 -77.3% | $270,170 |
| 2019 | $9,974 +17.3% | $270,170 +9.5% |
| 2018 | $8,501 +9900.1% | $246,780 |
| 2017 | $85 -91.3% | $246,780 |
| 2016 | $978 | $246,780 |
| 2015 | $978 | $246,780 |
| 2014 | $978 | $246,780 |
| 2013 | -- | $246,780 |
| 2012 | -- | $246,780 |
| 2011 | -- | $246,780 |
| 2010 | -- | $246,780 |
| 2009 | -- | $246,780 |
| 2008 | -- | $246,780 |
| 2007 | -- | $246,780 |
| 2006 | -- | $246,780 |
| 2005 | -- | $246,780 |
| 2004 | -- | $246,780 |
| 2003 | -- | $246,780 |
| 2000 | -- | $246,780 |
Find assessor info on the county website
Neighborhood: 19348
Nearby homes
- $711,2003 bd2 ba3k sqft36 Southridge Dr, Kennett Square, PA 19348Off Market
- $654,6002 bd2 ba3.2k sqft34 Southridge Dr, Kennett Square, PA 19348Off Market
- $739,8004 bd5 ba4.3k sqft33 Southridge Dr, Kennett Square, PA 19348Off Market
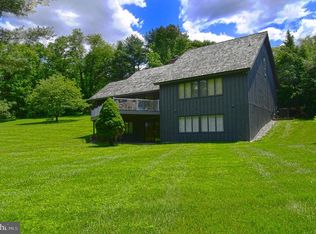
- $685,7002 bd2 ba3.1k sqft42 Clifton Dr, Kennett Square, PA 19348Off Market
- $644,5002 bd2 ba2.5k sqft31 Southridge Dr, Kennett Square, PA 19348Off Market
- $642,8003 bd3 ba2.6k sqft32 Southridge Dr, Kennett Square, PA 19348Off Market
- $1,160,9006 bd6 ba6.6k sqft106 Woodridge Dr, Kennett Square, PA 19348Off Market
- $621,8004 bd2 ba2.8k sqft41 Clifton Dr, Kennett Square, PA 19348Off Market
Nearby schools
GreatSchools rating
- NAMary D Lang Kindergarten CenterGrades: KDistance: 1.8 mi
- 8/10Kennett Middle SchoolGrades: 6-8Distance: 3.1 mi
- 6/10Kennett High SchoolGrades: 9-12Distance: 1.4 mi
Schools provided by the listing agent
- District: Kennett Consolidated
Source: Bright MLS. This data may not be complete. We recommend contacting the local school district to confirm school assignments for this home.
Get a cash offer in 3 minutes
Find out how much your home could sell for in as little as 3 minutes with a no-obligation cash offer.
Estimated market value
$684,300
Get a cash offer in 3 minutes
Find out how much your home could sell for in as little as 3 minutes with a no-obligation cash offer.
Estimated market value
$684,300
- Pennsylvania
- Chester County
- Kennett Square
- 19348
- 35 Southridge Dr
Nearby cities
Nearby neighborhoods
Nearby zip codes
Other Kennett Square Topics
