Tucked into a wooded lot in sought-after Biltmore Lake, this one-owner home blends privacy and proximity to a warm, vibrant community. Lightly lived in as a second home, it features vaulted ceilings, oversized windows topped with transoms that fill the main floor with light, and an open layout anchored by a floor-to-ceiling stone fireplace. The kitchen flows into a dining room and living space, opening to an expansive back porch ideal for gatherings. The main level offers a serene primary suite, as well as a full second bedroom and bath; upstairs, a spacious guest suite ensures privacy. An oversized garage and walk-in crawl space with poured concrete pad provide abundant storage. In back, a stone walkway leads to a firepit and stone benches, creating a peaceful & magnificently landscaped outdoor space. Just a scenic stroll away from Biltmore Lake and its myriad amenities: swimming, boating, tennis, pickleball, basketball, hiking, and community gatherings.
Closed
$850,000
35 Sparkle Dun Dr, Biltmore Lake, NC 28715
3beds
2,088sqft
Single Family Residence
Built in 2011
0.37 Acres Lot
$822,200 Zestimate®
$407/sqft
$2,491 Estimated rent
Home value
$822,200
$756,000 - $896,000
$2,491/mo
Zestimate® history
Owner options
List your home for rent
$2,491/mo
Rent Zestimate®
Find your next renter with Zillow Rental Manager. Plus, with online applications, you can quickly screen prospective tenants – for free.
$2,491/mo
Rent Zestimate®
Refinance and save
$5,510/mo
Est. payment
Refinancing to a lower rate could help reduce your monthly payments and save thousands over the life of the loan.
$5,510/mo
Est. payment
Explore your selling options
Work with a Zillow partner agent
Leverage their expertise and Zillow's premium Showcase listings to get your home seen by more buyers.
Get startedList with your own agent
Get your home in front of millions of buyers by listing it on Zillow.
Learn how to do itSell it yourself
Take full control of how buyers see your home on Zillow by listing For Sale by Owner (FSBO).
List your homeWhat's special
Vaulted ceilingsExpansive back porchStone walkwayWooded lotSerene primary suiteOpen layoutFloor-to-ceiling stone fireplace
Zillow last checked:
Listing updated:
Listed by:
Barbara Fiedler INFO@AshevilleRealtyGroup.com,
Asheville Realty Group
Bought with:
Allison Smith
Olivette Realty LLC
Allison Smith
Olivette Realty LLC
Source: Canopy MLS as distributed by MLS GRID,MLS#: 4291424
Facts & features
Interior
Bedrooms & bathrooms
- Bedrooms: 3
- Bathrooms: 3
- Full bathrooms: 3
- Main level bedrooms: 3
Primary bedroom
- Level: Main
Bedroom s
- Level: Upper
Bathroom full
- Level: Upper
Bathroom full
- Level: Main
Bathroom full
- Level: Upper
Bonus room
- Level: Upper
Dining room
- Level: Main
Flex space
- Level: Main
Great room
- Level: Main
Kitchen
- Features: Breakfast Bar, Open Floorplan
- Level: Main
Laundry
- Level: Main
Other
- Level: Main
Heating
- Electric, Forced Air, Heat Pump, Natural Gas
Cooling
- Ceiling Fan(s), Central Air, Heat Pump, Zoned
Appliances
- Included: Dishwasher, Disposal, Electric Oven, Exhaust Fan, Gas Cooktop, Gas Water Heater, Microwave, Refrigerator, Wall Oven, Washer/Dryer
- Laundry: Laundry Room, Main Level
Features
- Breakfast Bar, Soaking Tub, Open Floorplan, Pantry, Walk-In Closet(s)
- Flooring: Carpet, Tile, Wood
- Doors: Insulated Door(s)
- Windows: Insulated Windows
- Has basement: No
- Fireplace features: Fire Pit, Gas Log, Gas Vented, Wood Burning
Interior area
- Total structure area: 2,088
- Total interior livable area: 2,088 sqft
- Finished area above ground: 2,088
- Finished area below ground: 0
Property
Parking
- Total spaces: 2
- Parking features: Attached Garage, Garage Faces Side, Garage on Main Level
- Attached garage spaces: 2
Features
- Levels: One and One Half
- Stories: 1.5
- Patio & porch: Deck, Front Porch
- Waterfront features: Beach - Public, Boat Ramp – Community, Covered structure, Boat Slip – Community, Dock, Paddlesport Launch Site - Community
- Body of water: Enka Lake
Lot
- Size: 0.37 Acres
Details
- Parcel number: 961760705800000
- Zoning: R-3
- Special conditions: Standard
Construction
Type & style
- Home type: SingleFamily
- Property subtype: Single Family Residence
Materials
- Fiber Cement
- Foundation: Crawl Space
Condition
- New construction: No
- Year built: 2011
Utilities & green energy
- Sewer: Public Sewer
- Water: City
Community & HOA
Community
- Features: Clubhouse, Game Court, Lake Access, Picnic Area, Playground, Recreation Area, Sidewalks, Sport Court, Street Lights, Tennis Court(s), Walking Trails
- Security: Carbon Monoxide Detector(s), Security System
- Subdivision: Biltmore Lake
HOA
- Has HOA: Yes
- HOA fee: $600 quarterly
- HOA name: Grand Manors
Location
- Region: Biltmore Lake
- Elevation: 2000 Feet
Financial & listing details
- Price per square foot: $407/sqft
- Tax assessed value: $493,700
- Annual tax amount: $3,365
- Date on market: 8/15/2025
- Cumulative days on market: 14 days
- Listing terms: Cash,Conventional,VA Loan
- Exclusions: refrigerator in garage
- Road surface type: Asphalt, Paved
Price history
| Date | Event | Price |
|---|---|---|
| 10/22/2025 | Sold | $850,000$407/sqft |
Source:  Canopy MLS as distributed by MLS GRID #4291424 Report a problem Canopy MLS as distributed by MLS GRID #4291424 Report a problem | ||
| 8/15/2025 | Listed for sale | $850,000+109.4%$407/sqft |
Source: Canopy MLS as distributed by MLS GRID #4291424 Report a problem | ||
| 6/17/2011 | Sold | $406,000$194/sqft |
Source: Public Record Report a problem | ||
Public tax history
| Year | Property taxes | Tax assessment |
|---|---|---|
| 2025 | $3,365 +6.9% | $493,700 |
| 2024 | $3,148 +3.2% | $493,700 |
| 2023 | $3,051 +4.2% | $493,700 |
| 2022 | $2,928 | $493,700 |
| 2021 | $2,928 +3.7% | $493,700 +10.9% |
| 2020 | $2,823 | $445,300 |
| 2019 | $2,823 | $445,300 |
| 2018 | $2,823 +2.4% | $445,300 +10.7% |
| 2017 | $2,756 -1.6% | $402,200 |
| 2016 | $2,801 +0.3% | $402,200 |
| 2015 | $2,791 | $402,200 |
| 2014 | $2,791 | $402,200 |
| 2013 | -- | $402,200 +14.7% |
| 2012 | -- | $350,600 |
Find assessor info on the county website
Neighborhood: 28715
Nearby homes
- $784,1003 bd3 ba1.9k sqft37 Sparkle Dun Dr, Biltmore Lake, NC 28715Off Market
- $618,9003 bd2 ba2.1k sqft29 Sparkle Dun Dr LOT 351, Biltmore Lake, NC 28715Off Market
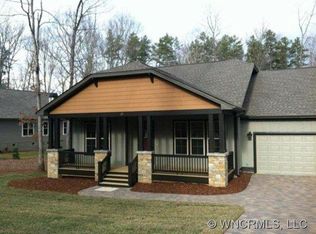
- $689,5003 bd3 ba2.3k sqft37 Sparkle Dun Dr LOT 348, Biltmore Lake, NC 28715Off Market
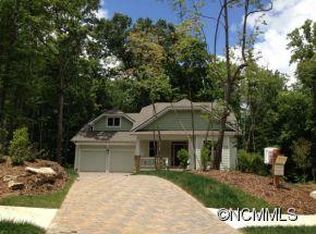
- $745,1003 bd2 ba2.1k sqft29 Sparkle Dun Dr, Biltmore Lake, NC 28715Off Market
- $563,6003 bd2 ba1.8k sqft30 Sparkle Dun Dr LOT 340, Biltmore Lake, NC 28715Off Market
- $644,4003 bd2 ba1.6k sqft25 Sparkle Dun Dr, Biltmore Lake, NC 28715Off Market
- $723,9003 bd2 ba1.8k sqft34 Sparkle Dun Dr, Biltmore Lake, NC 28715Off Market
- $792,8003 bd2 ba1.9k sqft39 Sparkle Dun Dr, Biltmore Lake, NC 28715Off Market
Nearby schools
GreatSchools rating
- 4/10Enka IntermediateGrades: 5-6Distance: 0.6 mi
- 6/10Enka MiddleGrades: 7-8Distance: 1.7 mi
- 5/10Enka HighGrades: 9-12Distance: 1.4 mi
Schools provided by the listing agent
- Elementary: Hominy Valley/Enka
- Middle: Enka
- High: Enka
Source: Canopy MLS as distributed by MLS GRID. This data may not be complete. We recommend contacting the local school district to confirm school assignments for this home.
Get a cash offer in 3 minutes
Find out how much your home could sell for in as little as 3 minutes with a no-obligation cash offer.
Estimated market value
$822,200
Get a cash offer in 3 minutes
Find out how much your home could sell for in as little as 3 minutes with a no-obligation cash offer.
Estimated market value
$822,200
- North Carolina
- Buncombe County
- Candler
- 28715
- 35 Sparkle Dun Dr
Nearby cities
Nearby zip codes
Other Candler Topics
