Skip main navigation
Sold for $830,000
  • $830,000

    35 Squirrel Lane, Levittown, NY 11756

    5beds
    2,082sqft
    Single Family Residence, Residential
    Built in 1948
    6,000 Square Feet Lot
    $899,300 Zestimate®
    $399/sqft
    $5,470 Estimated rent

    Home value

    $899,300

    $809,000 - $998,000

    $5,470/mo

    Zestimate® history
    Loading
    Loading...

    Owner options

    List your home for rent

    $5,470/mo

    Rent Zestimate®

    Find your next renter with Zillow Rental Manager. Plus, with online applications, you can quickly screen prospective tenants – for free.

    Learn more

    $5,470/mo

    Rent Zestimate®

    Refinance and save

    $5,436/mo

    Est. payment

    Refinancing to a lower rate could help reduce your monthly payments and save thousands over the life of the loan.

    See today's rates

    $5,436/mo

    Est. payment

    Explore your selling options

    Work with a Zillow partner agent

    Leverage their expertise and Zillow's premium Showcase listings to get your home seen by more buyers.

    Get started

    List with your own agent

    Get your home in front of millions of buyers by listing it on Zillow.

    Learn how to do it

    Sell it yourself

    Take full control of how buyers see your home on Zillow by listing For Sale by Owner (FSBO).

    List your home

    What's special

    Wood burning fireplaceNew stainless steel appliancesRadiant heat tiled flooringModernized walk-in showerVaulted ceilingsQuartz countertopsOpen concept eat-in-kitchen
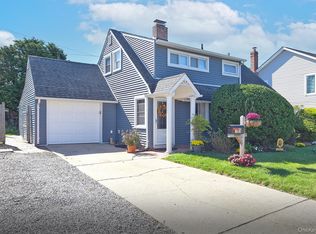
    This 5 Bedroom 2 full bath renovated Expanded Ranch (Levitt Ranch) is a labor of love boasting updates galore. Possible Mother/Daughter potential w/proper permits and option for 6th bedroom/office. 2020 off white custom cabinets blend this open concept eat- in- kitchen (2020 crown molding) Quartz counter tops, new stainless steel appliances including Bosch dishwasher. 2023 bth featuring a modernized walk-in shower, tiled bench, radiant heat tiled flooring, state of the art shower head and faucet. 2021 New solid wood doors. New Boiler/hot water tank Slomins 2023. Keypad front door. The den offers vaulted ceilings, skylights and privacy shade. Living room (2024 crown molding) with a welcoming brand new cherry mantle accenting the wood burning fireplace. Dining room with vaulted ceilings and skylights embracing slider to expansive back yard and patio. Hi-Hats and alarm Anderson Windows throughout. White PVC fencing surrounds entertainers outdoor oasis private yard w/multiple gates. Above ground salt water pool 17x38 heater 2021, new pump 2024. Professionally designer lush landscaping showcases the property. 6 window AC's included (1 brand new Frederich commercial grade) 2 Ring doorbells. Belgium pavers. Bee Hive 2023 In ground sprinkler system, Slomins alarm system, 200 AMP Electric, Energy saving 34 Solar panels w/ transferable contract. Close to LIRR, LIE 495, shopping and dining. Low True taxes $13,411.03 * Seller willing to sell all furniture*

    Zillow last checked:

    Listing updated:

    Listed by:

    Tami L. Malico,

    Howard Hanna Coach 631-427-1200,

    Natalie Malico 631-560-8782,

    Howard Hanna Coach

    Bought with:

    Yiwen Lu, 10301223658

    Chase Global Realty Corp

    Source: OneKey® MLS as distributed by MLS GRID,MLS#: 802683MLS Logo

    Facts & features

    Interior

    Bedrooms & bathrooms
    • Bedrooms: 5
    • Bathrooms: 2
    • Full bathrooms: 2
    Bedroom 1
    • Level: First
    Bedroom 2
    • Level: First
    Bedroom 3
    • Level: First
    Bedroom 4
    • Level: Second
    Bedroom 5
    • Level: Second
    Bathroom 1
    • Description: New bath, radiant heat flooring, custom walk-in tiled shower with bench, state of the art shower head and faucet
    • Level: First
    Bathroom 2
    • Description: Full bath w/ Sitting Area
    • Level: Second
    Den
    • Description: Den with hi-hats, vaulted ceiling, skylights and ceiling fan
    • Level: First
    Dining room
    • Description: Great for entertaining and sliders to private entertainers back yard
    • Level: First
    Kitchen
    • Description: New off white custom cabinets, stainless steel appliances, quartz counter top
    • Level: First
    Living room
    • Description: Beautiful open living room with tile flooring, new cherry mantle accents the wood burning fireplace
    • Level: First
    Heating
    • Oil
    Cooling
    • Wall/Window Unit(s)
    Appliances
    • Included: Dishwasher, Dryer, Electric Cooktop, Microwave, Oven, Refrigerator, Stainless Steel Appliance(s)
    • Laundry: Laundry Room
    Features
    • First Floor Bedroom, Cathedral Ceiling(s), Ceiling Fan(s), Chandelier, Crown Molding, Eat-in Kitchen, Formal Dining, Open Floorplan, Open Kitchen, Quartz/Quartzite Counters
    • Flooring: Carpet, Ceramic Tile
    • Windows: Bay Window(s), ENERGY STAR Qualified Windows, Screens, Skylight(s)
    • Attic: Crawl
    • Number of fireplaces: 1
    • Fireplace features: Wood Burning
    Interior area
    • Total structure area: 2,082
    • Total interior livable area: 2,082 sqft

    Property

    Parking
    • Total spaces: 6
    • Parking features: Driveway, Private
    • Has uncovered spaces: Yes
    Features
    • Patio & porch: Covered, Patio, Porch
    • Exterior features: Garden
    • Has private pool: Yes
    • Pool features: Above Ground
    • Fencing: Back Yard
    Lot
    • Size: 6,000 Square Feet
    • Dimensions: 100 x 60
    Details
    • Parcel number: 45228000018
    • Special conditions: None
    • Other equipment: Pool Equip/Cover

    Construction

    Type & style
    • Home type: SingleFamily
    • Architectural style: Exp Ranch
    • Property subtype: Single Family Residence, Residential
    • Attached to another structure: Yes
    Materials
    • Cedar
    Condition
    • Year built: 1948

    Utilities & green energy

    • Water: Public
    • Utilities for property: None

    Community & HOA

    Community
    • Security: Security System, Video Cameras
    HOA
    • Has HOA: No
    Location
    • Region: Levittown

    Financial & listing details

    • Price per square foot: $399/sqft
    • Tax assessed value: $434,000
    • Annual tax amount: $13,411
    • Date on market: 12/11/2024
    • Cumulative days on market: 75 days
    • Listing agreement: Exclusive Right To Sell
    • Exclusions: Outdoor Gazebo, Tiffany Lamp (Kitchen)

    Price history

    DateEventPrice
    6/10/2025Sold$830,000-2.2%$399/sqft
    Source: OneKey® MLS as distributed by MLS GRID #802683 Report a problem
    2/25/2025Pending sale$849,000$408/sqft
    Source: OneKey® MLS as distributed by MLS GRID #802683 Report a problem
    12/30/2024Price change$849,000-10.5%$408/sqft
    Source: OneKey® MLS as distributed by MLS GRID #802683 Report a problem
    12/11/2024Listed for sale$949,000+514.2%$456/sqft
    Source: OneKey® MLS as distributed by MLS GRID #802683 Report a problem
    8/16/1996Sold$154,500$74/sqft
    Source: Public Record Report a problem

    Public tax history

    YearProperty taxesTax assessment
    2024-- $434 -1.8%
    2023-- $442 -3.1%
    2022-- $456
    2021$9,853 +18.7%--
    2020$8,301 -3.5%$469 -6.8%
    2019$8,600 $503 -6.2%
    2018$8,600 -2%$536 -6%
    2017$8,778 -0.4%$570 -5.5%
    2016$8,817 +195.5%$603 -5.3%
    2015$2,984 +3.4%$637 -4.9%
    2013$2,886 -9.9%$670 -10.9%
    2012$3,204 -53.2%$752 -10.3%
    2011$6,842 +4.6%$838 -4.2%
    2010$6,544 $875 -13.4%
    2009-- $1,010 -4.2%
    2008-- $1,054 +5.9%
    2006-- $995 -38.6%
    2005-- $1,620 -40.5%
    2004-- $2,722
    2003-- $2,722 -46.6%
    2002-- $5,100
    2001-- $5,100 -7.3%
    2000-- $5,500
    Find assessor info on the county website

    Neighborhood: 11756

    Nearby schools

    GreatSchools rating
    Schools provided by the listing agent
    • Elementary: Summit Lane School
    • Middle: Wisdom Lane Middle School
    • High: Division Avenue Senior High School

    Source: OneKey® MLS as distributed by MLS GRID. This data may not be complete. We recommend contacting the local school district to confirm school assignments for this home.

    Get a cash offer in 3 minutes
    Find out how much your home could sell for in as little as 3 minutes with a no-obligation cash offer.
    Estimated market value
    $899,300
    Get a cash offer in 3 minutes
    Find out how much your home could sell for in as little as 3 minutes with a no-obligation cash offer.
    Estimated market value
    $899,300