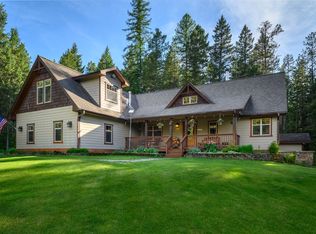
Experience the perfect balance of privacy, luxury, and convenience in this beautifully renovated Whitefish property. Situated on four rolling acres with a blend of open lawn and wooded landscape, this exceptional 5,600-square-foot home offers breathtaking mountain views and the peaceful feeling of a secluded Montana retreat—all just minutes from town.
Originally built in 1988, the home underwent a comprehensive renovation and expansion in 2018, including all-new plumbing, electrical, and sewage systems, creating the ideal combination of modern reliability and timeless mountain charm.
The heart of the home is a spacious chef's kitchen designed for entertaining and everyday living. The expansive living room features soaring vaulted ceilings and dramatic surround windows that flood the space with natural light while showcasing the stunning mountain scenery.
With six bedrooms and six bathrooms, there's plenty of room for family, guests, or multi-generational living. An oversized two-car garage is complemented by a versatile bonus area above, perfect for a home office, recreation room, guest suite, or studio.
Designed for year-round Montana living, the home includes a sauna and hot tub while expansive decks, covered porches, & a fire pit carry the living space outdoors and into the views. A daylight walk-out lower level adds even more room to relax and host, and the primary suite sits conveniently on the main floor.
Plenty of room for a future pool, pool house, or shop. With minimal covenants, well water, private septic, and room to roam on private, secluded acreage, it offers genuine Montana self-sufficiency just minutes from town.
Enjoy the serenity of Montana living without sacrificing access to modern conveniences. This rare Whitefish property offers space, comfort, and stunning natural beauty in one of Montana's most sought-after locations. A remarkable opportunity to own a private mountain retreat just minutes from everything Whitefish has to offer.
Active
$2,749,500
35 Stagecoach Dr, Whitefish, MT 59937
6beds
5,700sqft
:
Get pre-qualified$17,315/mo
Single Family Residence
Built in 1988
4.05 Acres Lot
$-- Zestimate®
$482/sqft
$58/mo HOA
What's special
Oversized two-car garageBreathtaking mountain viewsSauna and hot tubPrivate secluded acreage
- 23 days |
- 567 |
- 41 |
Zillow last checked:
Listing updated:
Listed by:
Corey R Olofson 406-253-0531,
Coldwell Banker Mountain Properties
Source: MRMLS,MLS#: 30074005
Facts & features
Interior
Bedrooms & bathrooms
- Bedrooms: 6
- Bathrooms: 6
- Full bathrooms: 4
- 3/4 bathrooms: 1
- 1/2 bathrooms: 1
Heating
- Electric, Forced Air
Cooling
- Central Air
Appliances
- Included: Dryer, Dishwasher, Range, Refrigerator, Water Softener, Washer
- Laundry: Washer Hookup
Features
- Fireplace, Hot Tub/Spa, Main Level Primary, Open Floorplan, Sauna, Vaulted Ceiling(s), Walk-In Closet(s)
- Basement: Daylight,Finished,Walk-Out Access
- Number of fireplaces: 1
Interior area
- Total interior livable area: 5,700 sqft
- Finished area below ground: 1,500
Video & virtual tour
Property
Parking
- Total spaces: 2
- Parking features: Circular Driveway, Garage, Garage Door Opener, Heated Garage, RV Access/Parking
- Attached garage spaces: 2
Features
- Levels: Two
- Patio & porch: Rear Porch, Deck, Front Porch, Patio
- Exterior features: Fire Pit, Hot Tub/Spa, Rain Gutters, RV Hookup, Storage, Propane Tank - Leased
- Has spa: Yes
- Spa features: Hot Tub
- Has view: Yes
- View description: Park/Greenbelt, Mountain(s), Trees/Woods
Lot
- Size: 4.05 Acres
- Features: Bluff, Back Yard, Front Yard, Landscaped, Secluded, Sprinklers In Ground, Views, Wooded, Level, Rolling Slope
- Topography: Level,Rolling
Details
- Parcel number: 07418521302070000
- Zoning: Residential
- Zoning description: SAG-10
- Special conditions: Standard
- Other equipment: Generator
- Horses can be raised: Yes
Construction
Type & style
- Home type: SingleFamily
- Architectural style: Modern
- Property subtype: Single Family Residence
Materials
- Wood Siding
- Foundation: Poured
- Roof: Asphalt,Composition,Metal
Condition
- Updated/Remodeled
- New construction: No
- Year built: 1988
Utilities & green energy
- Sewer: Private Sewer, Septic Tank
- Water: Well
- Utilities for property: Electricity Connected, High Speed Internet Available, Propane, Underground Utilities
Community & HOA
Community
- Security: Smoke Detector(s)
HOA
- Has HOA: Yes
- Amenities included: None
- Services included: Road Maintenance
- HOA fee: $700 annually
- HOA name: Stagecoach Estates
Location
- Region: Whitefish
Financial & listing details
- Price per square foot: $482/sqft
- Tax assessed value: $1,010,700
- Annual tax amount: $3,618
- Date on market: 6/29/2026
- Listing agreement: Exclusive Right To Sell
- Listing terms: Cash,Conventional
- Road surface type: Gravel
Estimated market value
Not available
Estimated sales range
Not available
Not available
Price history
| Date | Event | Price |
|---|---|---|
| 6/29/2026 | Listed for sale | $2,749,500$482/sqft |
Source:  MRMLS #30074005 Report a problem MRMLS #30074005 Report a problem | ||
| 6/5/2026 | Listing removed | $2,749,500$482/sqft |
Source: MRMLS #30060899 Report a problem | ||
| 3/30/2026 | Price change | $2,749,500-6%$482/sqft |
Source: MRMLS #30060899 Report a problem | ||
| 11/7/2025 | Listed for sale | $2,925,000-11.2%$513/sqft |
Source: MRMLS #30060899 Report a problem | ||
| 10/22/2024 | Listing removed | $3,295,000-3.1%$578/sqft |
Source: MRMLS #30034105 Report a problem | ||
| 9/20/2024 | Listed for sale | $3,400,000$596/sqft |
Source: MRMLS #30034105 Report a problem | ||
| 1/19/2010 | Sold | -- |
Source: Public Record Report a problem | ||
Public tax history
| Year | Property taxes | Tax assessment |
|---|---|---|
| 2025 | $3,247 +5.8% | $1,010,700 +51.8% |
| 2024 | $3,068 +5.8% | $666,000 |
| 2023 | $2,900 +1% | $666,000 +42.9% |
| 2022 | $2,872 | $466,000 |
| 2021 | $2,872 -2.9% | $466,000 +5.4% |
| 2020 | $2,959 -8.9% | $442,200 |
| 2019 | $3,249 +19.4% | $442,200 +32.9% |
| 2018 | $2,720 +6.7% | $332,755 |
| 2017 | $2,549 +16% | $332,755 +20.1% |
| 2016 | $2,197 | $277,060 |
| 2015 | $2,197 -5% | $277,060 +51.7% |
| 2014 | $2,313 +13.3% | $182,646 +4.9% |
| 2013 | $2,041 +5% | $174,131 +5.9% |
| 2012 | $1,944 | $164,380 |
| 2011 | -- | -- |
| 2010 | -- | -- |
| 2009 | -- | -- |
| 2008 | -- | $193,970 +8.1% |
| 2007 | -- | $179,400 |
| 2006 | -- | $179,400 |
| 2005 | -- | $179,400 |
| 2004 | -- | $179,400 +20.3% |
| 2003 | -- | $149,100 +8% |
| 2002 | -- | $138,000 |
| 2000 | -- | $138,000 |
Find assessor info on the county website
Monthly payment
Est. payment
Payment breakdown
Explore the cost of this home by adjusting the details. Changes won't be saved.Climate risks
Neighborhood: 59937
Nearby schools
GreatSchools rating
- 8/10L A Muldown SchoolGrades: PK-4Distance: 4.2 mi
- 7/10Whitefish Middle 5-8Grades: 5-8Distance: 4.7 mi
- 8/10Whitefish High SchoolGrades: 9-12Distance: 4.3 mi
Schools provided by the listing agent
- District: District No. 44
Source: MRMLS. This data may not be complete. We recommend contacting the local school district to confirm school assignments for this home.
- $875,5003 bd2 ba1.8k sqft30 Stagecoach Dr, Whitefish, MT 59937Off Market
- $566,79810.21 Acres25 Wagon Wheel Rd, Whitefish, MT 59937Off Market
- $1,415,5004 bd3 ba2.5k sqft25 Stagecoach Dr, Whitefish, MT 59937Off Market
- $1,090,1003 bd2 ba2.3k sqft20 Stagecoach Dr, Whitefish, MT 59937Off Market
- $--10.21 Acres25 Wagon Wheel, Whitefish, MT 59937Off Market
- $967,2003 bd3 ba1.7k sqft4572 Whitefish Stage Rd, Whitefish, MT 59937Off Market
- $1,561,0004 Acres40 Stagecoach Dr, Whitefish, MT 59937Off Market
- $1,423,1003 bd3 ba2.5k sqft75 Wagon Wheel Rd, Whitefish, MT 59937Off Market
A local agent can set up tours, give advice and negotiate with sellers.
A local lender can help you make sure your offer is ready when you are.
Similar homes
- $1,495,0004 bd3 ba2.9k sqft248 Pine Woods Ct, Whitefish, MT 59937Active

 MLS ID #30074356, Stephanie Sunshine, National Parks Realty - Whitefish. MRMLS
 - $2,950,0006 bd5 ba6k sqft1929 Km Ranch Rd, Whitefish, MT 59937Active
 MLS ID #30070935, Aaron Alice Anderson, PureWest Real Estate - Kalispell. MRMLS
 - $2,999,9995 bd4 ba4k sqft1064 Whitefish Village Dr, Whitefish, MT 59937Active
 MLS ID #30057875, Larry C Sartain, Silverbrook Realty. MRMLS
 - $1,690,0006 bd3 ba4.4k sqft111 Wagon Wheel Rd, Whitefish, MT 59937Active
 MLS ID #30071974, Jeremy Feldmann, Kelly Right Real Estate of Montana LLC - Kalispell. MRMLS
 - $2,595,0004 bd4 ba3.6k sqft1396 Whitefish Village Dr, Whitefish, MT 59937Active Under ContractMLS ID #30064296, Lindsay Paul Fansler, PureWest Real Estate - Whitefish. MRMLS
- $2,200,0005 bd4 ba3.2k sqft1551 Voerman Rd, Whitefish, MT 59937ActiveMLS ID #30073508, Jessica H Tucker, Glacier Sotheby's International Realty Whitefish. MRMLS
- $2,595,0004 bd3 ba2.8k sqft1085 Km Ranch Rd, Whitefish, MT 59937ActiveMLS ID #30064403, Jennifer Shelley, PureWest Real Estate - Bigfork. MRMLS
- $2,695,0005 bd6 ba5.2k sqft360 Tetrault Rd, Kalispell, MT 59901Active Under ContractMLS ID #30070634, Alida Tinch, Glacier Sotheby's International Realty Bigfork. MRMLS
- $2,995,0006 bd6 ba5.2k sqft310 Buckskin Run, Whitefish, MT 59937Active Under ContractMLS ID #30072955, Kelly Laabs, Revel Real Estate, Inc. MRMLS
- $2,249,0005 bd3 ba3.3k sqft5710 Us Highway 93 S, Whitefish, MT 59937ActiveMLS ID #30067963, Aaron Noel, Ideal Real Estate. MRMLS
- $2,950,0004 bd4 ba4.4k sqft1330 Cameron Ln, Whitefish, MT 59937ActiveMLS ID #30072466, Scott Bull, Revel Real Estate, Inc. MRMLS
- $2,449,0004 bd4 ba3.3k sqft3010 River Lakes Dr, Whitefish, MT 59937ActiveMLS ID #30072819, Brian Murphy, RE/MAX Rocky Mountain Real Estate. MRMLS
- $2,289,0005 bd4 ba4.4k sqft420 Little Creek Ln, Whitefish, MT 59937Active Under ContractMLS ID #30064282, Eric Perlstein, Keller Williams Realty Northwest Montana. MRMLS
- $2,395,0003 bd4 ba3.4k sqft655 Leksand Trl, Whitefish, MT 59937ActiveMLS ID #30068555, Scott Frank, Century 21 Deaton and Company Real Estate. MRMLS
- $1,995,0003 bd3 ba2.8k sqft1157 Whitefish Village Dr, Whitefish, MT 59937ActiveMLS ID #30069473, David Fetveit, PureWest Real Estate - Lakeside. MRMLS
- $2,490,0004 bd3 ba3.8k sqft675 Beaver Lake Rd, Whitefish, MT 59937ActiveMLS ID #30069623, Amy Deaton, Century 21 Deaton and Company Real Estate. MRMLS
- $2,900,0007 bd4 ba6.4k sqft589 Jackson View Trl, Kalispell, MT 59901ActiveMLS ID #30074439, Tiffany MacKenzie, Glacier Sotheby's International Realty Bigfork. MRMLS
- $3,640,0004 bd4 ba5.1k sqft185 Tanglewood Ln, Whitefish, MT 59937ActiveMLS ID #30069659, Liz McGavin, Revel Real Estate, Inc. MRMLS
- $3,195,0005 bd3 ba4.1k sqft15 Marina Crest Ln, Whitefish, MT 59937ActiveMLS ID #30072076, Matt L Buckmaster, PureWest Real Estate - Whitefish. MRMLS
- $3,998,0007 bd4 ba4.9k sqft1980 E Lakeshore Dr, Whitefish, MT 59937ActiveMLS ID #30067107, Lisa Lorge, National Parks Realty - Whitefish. MRMLS
