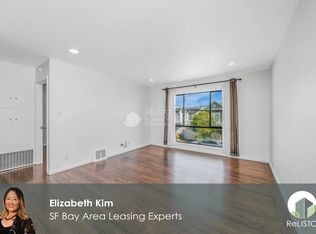
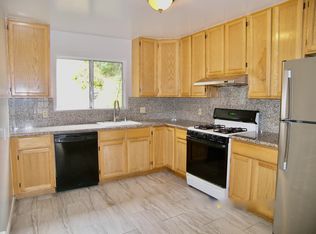
Beautifully updated mid-century gem in sought-after Miraloma Park blending classic design with modern living. Sellers' thoughtful, high-quality upgrades make this home truly a one-of-a-kind, move-in ready residence. Key features include a custom-designed kitchen with sleek cabinetry, premium appliances and stylish, functional layout. Home also boasts two fully renovated bathrooms, complete electrical system upgrade, solar panels for affordable energy, state-of-the-art heat pump system for energy efficienty heating and cooling, and EV charger for convenient sustainable living. Main level offers open-concept living / dining and kitchen area bathed in natural light, with seamless access to the private, sheltered backyard perfect for relaxation or entertaining. Two bright bedrooms and a tastefully updated bathroom complete the upper level, with gorgeous hardwood floors adding warmth and charm throughout. The lower level features a cozy bedroom with updated ensuite full bath and ample closet space. A one-car garage and convenient laundry area also located on this level. With easy access to the 101 and 280 freeways and Glen Park BART makes commuting across the region a breeze. The vibrant shopping and restaurant destinations are also close by.
Sold for $1,550,000
Street View
$1,550,000
35 Stanford Heights Ave, San Francisco, CA 94127
3beds
--sqft
Single Family Residence
Built in 1960
2,857 Square Feet Lot
$1,772,700 Zestimate®
$--/sqft
$6,729 Estimated rent
Home value
$1,772,700
$1.58M - $1.99M
$6,729/mo
Zestimate® history
Owner options
List your home for rent
$6,729/mo
Rent Zestimate®
Find your next renter with Zillow Rental Manager. Plus, with online applications, you can quickly screen prospective tenants – for free.
$6,729/mo
Rent Zestimate®
Refinance and save
$10,010/mo
Est. payment
Refinancing to a lower rate could help reduce your monthly payments and save thousands over the life of the loan.
$10,010/mo
Est. payment
Explore your selling options
Work with a Zillow partner agent
Leverage their expertise and Zillow's premium Showcase listings to get your home seen by more buyers.
Get startedList with your own agent
Get your home in front of millions of buyers by listing it on Zillow.
Learn how to do itSell it yourself
Take full control of how buyers see your home on Zillow by listing For Sale by Owner (FSBO).
List your homeWhat's special
Sleek cabinetryPrivate sheltered backyardNatural lightCustom-designed kitchenRenovated bathroomsPremium appliancesHardwood floors
Zillow last checked:
Listing updated:
Listed by:
Joel Luebkeman DRE #02010700 415-242-1454,
Compass 415-660-9955
Bought with:
Kat F. Rains, DRE #02035991
BarbCo
Source: SFAR,MLS#: 425045661 Originating MLS: San Francisco Association of REALTORS
Originating MLS: San Francisco Association of REALTORSFacts & features
Interior
Bedrooms & bathrooms
- Bedrooms: 3
- Bathrooms: 2
- Full bathrooms: 2
Primary bedroom
- Area: 0
- Dimensions: 0 x 0
Bedroom 1
- Area: 0
- Dimensions: 0 x 0
Bedroom 2
- Area: 0
- Dimensions: 0 x 0
Bedroom 3
- Area: 0
- Dimensions: 0 x 0
Bedroom 4
- Area: 0
- Dimensions: 0 x 0
Bathroom
- Features: Low-Flow Toilet(s), Quartz
Dining room
- Features: Dining/Living Combo
- Level: Main
- Area: 0
- Dimensions: 0 x 0
Family room
- Area: 0
- Dimensions: 0 x 0
Kitchen
- Features: Other Counter, Quartz Counter
- Level: Main
- Area: 0
- Dimensions: 0 x 0
Living room
- Level: Main
- Area: 0
- Dimensions: 0 x 0
Heating
- Heat Pump
Cooling
- Central Air, Heat Pump
Appliances
- Included: Dishwasher, Disposal, Free-Standing Electric Range, Dryer, Washer
- Laundry: In Garage
Features
- Flooring: Vinyl, Wood
- Windows: Dual Pane Partial
- Has fireplace: No
Interior area
- Total structure area: 0
Property
Parking
- Total spaces: 1
- Parking features: Covered, Electric Vehicle Charging Station(s), Garage Door Opener, Inside Entrance, Independent, On Site (Single Family Only)
- Garage spaces: 1
Features
- Stories: 2
- Patio & porch: Rear Porch, Uncovered Patio
- Fencing: Wood
Lot
- Size: 2,857 Square Feet
- Features: Curb(s), Low Maintenance, Private, Zero Lot Line
- Topography: Hillside
Details
- Parcel number: 3002036
- Zoning: RH-1
- Special conditions: Standard
Construction
Type & style
- Home type: SingleFamily
- Architectural style: Contemporary
- Property subtype: Single Family Residence
- Attached to another structure: Yes
Materials
- Concrete, Frame, Stucco
- Foundation: Concrete
- Roof: Asphalt,Composition
Condition
- Updated/Remodeled
- New construction: No
- Year built: 1960
Utilities & green energy
- Electric: 220 Volts, Solar Plumbed
- Sewer: Public Sewer, Sewer in Street
- Water: Public
- Utilities for property: Cable Connected, DSL Available, Internet Available, Natural Gas Available, Natural Gas Connected
Green energy
- Energy efficient items: Appliances, HVAC, Heating
- Energy generation: Solar
Community & HOA
Community
- Security: Carbon Monoxide Detector(s), Double Strapped Water Heater, Fire Alarm, Smoke Detector(s)
HOA
- Has HOA: No
Location
- Region: San Francisco
- Elevation: 0
Financial & listing details
- Tax assessed value: $1,061,207
- Annual tax amount: $13,358
- Date on market: 6/19/2025
- Cumulative days on market: 13 days
- Total actual rent: 0
- Road surface type: Asphalt
Price history
| Date | Event | Price |
|---|---|---|
| 7/10/2025 | Sold | $1,550,000+29.3% |
Source:  SFAR #425045661 Report a problem SFAR #425045661 Report a problem | ||
| 7/2/2025 | Pending sale | $1,199,000 |
Source: SFAR #425045661 Report a problem | ||
| 6/19/2025 | Listed for sale | $1,199,000+17.5% |
Source: SFAR #425045661 Report a problem | ||
| 10/31/2022 | Sold | $1,020,000-5.5% |
Source: Public Record Report a problem | ||
| 9/15/2022 | Price change | $1,079,000-10% |
Source:  MLSListings Inc #ML81905764 Report a problem MLSListings Inc #ML81905764 Report a problem | ||
| 8/31/2022 | Listed for sale | $1,199,000 |
Source: MLSListings Inc #ML81905764 Report a problem | ||
Public tax history
| Year | Property taxes | Tax assessment |
|---|---|---|
| 2025 | $13,358 +2.9% | $1,061,207 +2% |
| 2024 | $12,977 -0.3% | $1,040,400 |
| 2023 | $13,019 +414.1% | $1,040,400 +582% |
| 2022 | $2,532 +5.5% | $152,555 +2% |
| 2021 | $2,400 +33.2% | $149,565 +1% |
| 2020 | $1,801 +3.5% | $148,032 +2% |
| 2019 | $1,741 +3.4% | $145,131 +2% |
| 2018 | $1,684 +1.2% | $142,286 +2% |
| 2017 | $1,664 +3.4% | $139,497 +2% |
| 2016 | $1,609 +1.3% | $136,763 +1.5% |
| 2015 | $1,589 +2.7% | $134,709 +2% |
| 2014 | $1,548 | $132,072 +0.5% |
| 2013 | -- | $131,476 +2% |
| 2012 | -- | $128,899 +2% |
| 2011 | -- | $126,373 +0.8% |
| 2010 | -- | $125,430 -0.2% |
| 2009 | -- | $125,728 +2% |
| 2008 | -- | $123,264 +2% |
| 2007 | -- | $120,848 +2% |
| 2006 | -- | $118,479 +2% |
| 2005 | -- | $116,157 +3.9% |
| 2003 | -- | $111,794 +2% |
| 2002 | -- | $109,603 +2% |
| 2001 | -- | $107,456 +2% |
| 2000 | -- | $105,349 |
Find assessor info on the county website
Neighborhood: Miraloma Park
Nearby homes
- $1,293,800-- bd1 ba943 sqft31 Stanford Heights Ave, San Francisco, CA 94127Off Market
- $1,235,7003 bd1 ba900 sqft41 Stanford Heights Ave, San Francisco, CA 94127Off Market
- $1,338,0003 bd2 ba908 sqft47 Stanford Heights Ave, San Francisco, CA 94127Off Market
- $1,468,0003 bd2 ba1.1k sqft25 Stanford Heights Ave, San Francisco, CA 94127Off Market
- $1,303,800-- bd1 ba850 sqft17 Stanford Heights Ave, San Francisco, CA 94127Off Market
- $1,350,0002 bd2 ba1.1k sqft34 Stanford Heights Ave, San Francisco, CA 94127Sold
- $1,266,1002 bd1 ba908 sqft53 Stanford Heights Ave, San Francisco, CA 94127Off Market
- $1,289,900-- bd1 ba943 sqft11 Stanford Heights Ave, San Francisco, CA 94127Off Market
Nearby schools
GreatSchools rating
- 6/10Miraloma Elementary SchoolGrades: K-5Distance: 0.3 mi
- 4/10Denman (James) Middle SchoolGrades: 6-8Distance: 1 mi
- 10/10Asawa (Ruth) San Francisco School Of The Arts, A Public School.Grades: 9-12Distance: 0.8 mi
Get a cash offer in 3 minutes
Find out how much your home could sell for in as little as 3 minutes with a no-obligation cash offer.
Estimated market value
$1,772,700
Get a cash offer in 3 minutes
Find out how much your home could sell for in as little as 3 minutes with a no-obligation cash offer.
Estimated market value
$1,772,700
- California
- San Francisco County
- San Francisco
- 94127
- Miraloma Park
- 35 Stanford Heights Ave
Nearby cities
Nearby neighborhoods
Nearby zip codes
Other San Francisco Topics
