Skip main navigation
Sold for $1,137,500
  • $1,137,500

    35 Stargazer Drive #35, Eastport, NY 11941

    4beds
    4,000sqft
    Condominium, Residential
    Built in 2017
    -- sqft lot
    $-- Zestimate®
    $284/sqft
    $6,940 Estimated rent

    Home value

    Not available

    Estimated sales range

    Not available

    $6,940/mo

    Zestimate® history
    Loading
    Loading...

    Owner options

    List your home for rent

    $6,940/mo

    Rent Zestimate®

    Find your next renter with Zillow Rental Manager. Plus, with online applications, you can quickly screen prospective tenants – for free.

    Learn more

    $6,940/mo

    Rent Zestimate®

    Refinance and save

    $8,717/mo

    Est. payment

    Refinancing to a lower rate could help reduce your monthly payments and save thousands over the life of the loan.

    See today's rates

    $8,717/mo

    Est. payment

    Explore your selling options

    Work with a Zillow partner agent

    Leverage their expertise and Zillow's premium Showcase listings to get your home seen by more buyers.

    Get started

    List with your own agent

    Get your home in front of millions of buyers by listing it on Zillow.

    Learn how to do it

    Sell it yourself

    Take full control of how buyers see your home on Zillow by listing For Sale by Owner (FSBO).

    List your home

    What's special

    Gas fireplaceLake frontGuest quartersFinished basementHigh ceilingsStunning views of lakeCrown molding
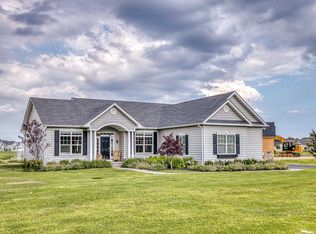
    Your search for a beautiful 4-bedroom lake front home in move-in condition & low taxes is over. Located in the Ranches a gated community of 64 houses all serviced by the HOA which includes a pool, clubhouse, bocce, pickleball & tennis court. Spacious sun filled rooms with high ceilings and crown molding in Livingroom, dining room & den. Gourmet kitchen incudes a Thermador 6 burner stove & dishwasher, kitchen aid refrigerator, sharp microwave, quartz counter tops, ceramic barn sink. Functional wall separates the kitchen from living room and provides additional cabinets. Den has built in bookshelves surrounding a gas fireplace with a full mantle. Large Master bedroom has bathroom with walk in shower, two Kohler sinks, enclosed Kohler toilet. Additional two bedrooms have a full bathroom with 2 Kohler sinks & toilet, a standard tub. Powder room at front entrance. Two zones provide natural gas heating, & central air. Patio is the entire length of the house. Stunning views of lake. All window treatments are Hunter Douglas including Pirouettes with lithium batteries & remote control in Livingroom & den. Laundry room. Recently finished Basement included almost 1300 sq.ft with Armstrong drop ceiling & 28 high hats and vinyl flooring. Barn door separates bedroom from living area which has 3 large closets for storage. Full bathroom with tub, vanity & toilet. Gorgeous tiles & 2 entrances which makes it accessible from the gym. Electric heat & two commercial dehumidifiers. 4 windows 1 egress. Moen water shut off system. 2 car garage., Additional information: Appearance:DIAMOND,ExterioFeatures:Tennis,Interior Features:Guest Quarters

    Zillow last checked:

    Listing updated:

    Listed by:

    Rainer H. Jessen,

    Coldwell Banker American Homes 631-331-9700

    Bought with:

    Bridget Terry, 10401319103

    Compass Greater NY LLC

    Source: OneKey® MLS as distributed by MLS GRID,MLS#: L3576990MLS Logo

    Facts & features

    Interior

    Bedrooms & bathrooms
    • Bedrooms: 4
    • Bathrooms: 4
    • Full bathrooms: 3
    • 1/2 bathrooms: 1
    Other
    • Description: living room, dining room, den, eat in kitchen, 3 bedrooms,2 and half baths,2 car garage, laundry room
    • Level: First
    Other
    • Description: full finished basement, storage room, bedroom or home office, full bath,gym,recreation room, electric room,19x4 closets..
    • Level: Basement
    Heating
    • ENERGY STAR Qualified Equipment, Forced Air
    Cooling
    • Attic Fan, Central Air
    Appliances
    • Included: Gas Water Heater, Dishwasher, Dryer, Microwave, Refrigerator, Washer, ENERGY STAR Qualified Appliances
    Features
    • Ceiling Fan(s), Cathedral Ceiling(s), Eat-in Kitchen, Entrance Foyer, Master Downstairs, Formal Dining, First Floor Bedroom, Primary Bathroom
    • Flooring: Hardwood
    • Doors: ENERGY STAR Qualified Doors
    • Windows: Screens, ENERGY STAR Qualified Windows, Insulated Windows
    • Basement: Finished,Full
    • Attic: Unfinished
    • Number of fireplaces: 1
    Interior area
    • Total structure area: 4,000
    • Total interior livable area: 4,000 sqft

    Property

    Parking
    • Parking features: Garage Door Opener, Attached, Driveway
    • Has uncovered spaces: Yes
    Features
    • Levels: One
    • Exterior features: Mailbox
    • Has private pool: Yes
    • Pool features: In Ground
    • On waterfront: Yes
    • Waterfront features: Lake Front
    Lot
    • Size: 2,315 Square Feet
    • Dimensions: 1/3
    • Features: Cul-De-Sac
    Details
    • Parcel number: 0200594100200026000

    Construction

    Type & style
    • Home type: Condo
    • Architectural style: Other
    • Property subtype: Condominium, Residential
    Materials
    • Vinyl Siding
    Condition
    • Year built: 2017
    Details
    • Builder model: WATERMILL

    Utilities & green energy

    • Sewer: Cesspool
    • Water: Public
    • Utilities for property: Trash Collection Public

    Community & HOA

    Community
    • Features: Clubhouse, Pool, Tennis Court(s)
    • Security: Security System
    • Subdivision: The Ranches At Eastpoirt
    HOA
    • Has HOA: No
    • Amenities included: Clubhouse, Gated, Tennis Court(s), Park
    • Services included: Snow Removal, Maintenance Grounds, Pool Service, Trash
    • HOA fee: $888 monthly
    Location
    • Region: Eastport

    Financial & listing details

    • Price per square foot: $284/sqft
    • Annual tax amount: $6,538
    • Date on market: 9/6/2024
    • Cumulative days on market: 126 days
    • Listing agreement: Exclusive Right To Sell
    • Inclusions: , A/C Units, Alarm System, Attic Fan, Ceiling Fan, Dishwasher, Dryer, Garage Door Opener, Garage Remote, Light Fixtures, Mailbox, Microwave, Oven/Range, Refrigerator, Screens, Washer, Whirlpool Tub

    Price history

    DateEventPrice
    5/19/2025Sold$1,137,500-3.5%$284/sqft
    Source: OneKey® MLS as distributed by MLS GRID #L3576990 Report a problem
    4/4/2025Pending sale$1,179,000$295/sqft
    Source: OneKey® MLS as distributed by MLS GRID #L3576990 Report a problem
    10/1/2024Price change$1,179,000-5.6%$295/sqft
    Source: OneKey® MLS as distributed by MLS GRID #3576990 Report a problem
    9/6/2024Listed for sale$1,249,500$312/sqft
    Source: OneKey® MLS as distributed by MLS GRID #3576990 Report a problem

    Public tax history

    Tax history is unavailable.

    Neighborhood: 11941

    Nearby schools

    GreatSchools rating
    Schools provided by the listing agent
    • Elementary: Eastport Elementary School
    • Middle: Eastport-South Manor Jr-Sr Hs
    • High: Eastport-South Manor Jr-Sr Hs

    Source: OneKey® MLS as distributed by MLS GRID. This data may not be complete. We recommend contacting the local school district to confirm school assignments for this home.