Skip main navigation
Off market
Street View
  • $110,000

    35 Starling St, Keene, NH 03431

    2beds
    768sqft
    MobileManufactured
    Built in 2016
    -- sqft lot
    $110,000 Zestimate®
    $143/sqft
    $1,747 Estimated rent

    Home value

    $110,000

    $97,000 - $124,000

    $1,747/mo

    Zestimate® history
    Loading
    Loading...

    Owner options

    List your home for rent

    $1,747/mo

    Rent Zestimate®

    Find your next renter with Zillow Rental Manager. Plus, with online applications, you can quickly screen prospective tenants – for free.

    Learn more

    $1,747/mo

    Rent Zestimate®

    Refinance and save

    $637/mo

    Est. payment

    Refinancing to a lower rate could help reduce your monthly payments and save thousands over the life of the loan.

    See today's rates

    $637/mo

    Est. payment

    Explore your selling options

    Work with a Zillow partner agent

    Leverage their expertise and Zillow's premium Showcase listings to get your home seen by more buyers.

    Get started

    List with your own agent

    Get your home in front of millions of buyers by listing it on Zillow.

    Learn how to do it

    Sell it yourself

    Take full control of how buyers see your home on Zillow by listing For Sale by Owner (FSBO).

    List your home

    What's special

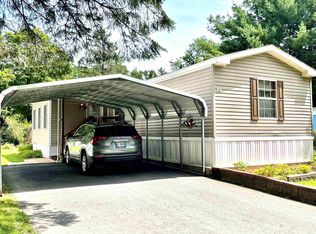
    A wonderful opportunity to enjoy the benefits of home ownership, complete with established garden and deck for grilling! Enjoy the summer in the shade of your backyard or head to the circle in downtown Keene, just minutes away! The ideal floor plan has one bedroom at each end and the bath right off of the master. The laundry is conveniently located right off the kitchen. The Master faces the shaded private backyard for a peaceful nights rest. You'll love many of the updated features of the home like the new custom closet barn doors and pull out spice and condiment rack in the kitchen. The hallway leads to the kitchen and is open to the living with two entrances, one leads to the side deck that is gated. The other faces the front and overlooks the front porch.The second bedroom, guest room or home office, is perfectly situated at the front of the home. There is a beautiful garden bed filled with seasonal flowers at the entrance welcoming your guests from the on-site paved parking. In immaculate condition, this gem in the Tanglewood Estates won't last long!

    This property is off market, which means it's not currently listed for sale or rent on Zillow. This may be different from what's available on other websites or public sources.
    Facts & features

    Interior

    Bedrooms & bathrooms
    • Bedrooms: 2
    • Bathrooms: 1
    • Full bathrooms: 1
    Heating
    • Forced air, Gas
    Cooling
    • None
    Appliances
    • Included: Dryer, Washer
    Features
    • Flooring: Linoleum / Vinyl
    Interior area
    • Total interior livable area: 768 sqft

    Property

    Features
    • Exterior features: Vinyl
    Details
    • Parcel number: KEENM219L1U336

    Construction

    Type & style
    • Home type: MobileManufactured
    Materials
    • Roof: Asphalt
    Condition
    • Year built: 2016

    Utilities & green energy

    • Electric: Circuit Breaker(s)
    • Sewer: Public
    • Utilities for property: Internet - Cable

    Community & neighborhood

    Location
    • Region: Keene

    Other

    Other facts
    • Appliances: Dryer, Washer
    • Driveway: Paved
    • Electric: Circuit Breaker(s)
    • Exterior: Vinyl
    • Features - Exterior: Deck, Garden Space
    • Flooring: Carpet, Vinyl
    • Parking: Parking Spaces 2, Paved, On-Site
    • Roof: Shingle - Asphalt
    • Lot Description: Landscaped, Level, Leased, Interior Lot
    • Heat Fuel: Gas - LP/Bottle
    • Water Heater: Electric
    • Roads: Public, Paved
    • Flood Zone: Unknown
    • SqFt-Apx Fin AG Source: Municipal
    • Sewer: Public
    • SqFt-Apx Fin BG Source: Municipal
    • Surveyed: Unknown
    • Water: Public
    • Road Frontage: TBD
    • Construction: Manufactured Home
    • Construction Status: Existing
    • Total Stories: 1
    • Foundation: Skirted, Slab - Concrete
    • Mobile Park Approval: Yes
    • Zillow Group: Yes
    • SqFt-Apx Unfn AG Source: Municipal
    • SqFt-Apx Unfn BG Source: Municipal
    • Heating: Forced Air
    • Utilities: Internet - Cable
    • Association Amenities: Snow Removal, Trash Removal
    • Listing Status: Active

    Price history

    DateEventPrice
    9/16/2022Sold$77,900+4%$101/sqft
    Source: PrimeMLS #4925666 Report a problem
    8/19/2022Contingent$74,900$98/sqft
    Source: PrimeMLS #4925666 Report a problem
    8/16/2022Listed for sale$74,900+64.4%$98/sqft
    Source: PrimeMLS #4925666 Report a problem
    7/10/2020Sold$45,551+1.2%$59/sqft
    Source: PrimeMLS #4812016 Report a problem
    6/21/2020Pending sale$45,000$59/sqft
    Source: Better Homes and Gardens Real Estate The Masiello Group #4812016 Report a problem
    6/19/2020Listed for sale$45,000$59/sqft
    Source: BHG Masiello Peterborough #4812016 Report a problem

    Public tax history

    YearProperty taxesTax assessment
    2024$1,597 +3.7%$48,300
    2023$1,540 +2.7%$48,300
    2022$1,499 -0.8%$48,300
    2021$1,511 -4.4%$48,300 +13.9%
    2020$1,581 -0.8%$42,400
    2019$1,594 +1.3%$42,400
    2018$1,574 -0.3%$42,400
    2017$1,578 +24.3%$42,400 +21.5%
    2016$1,270 $34,900
    2015-- --

    Find assessor info on the county website

    Neighborhood: 03431

    Nearby schools

    GreatSchools rating