After a long week, step into a peaceful retreat where every detail invites you to unwind. Situated on 4 acres of pristine Colorado land, this stunning 3-bedroom, 2-bathroom home offers a rare escape from daily life’s chaos. Here, every moment is an invitation to relax and recharge. Mornings greet you with majestic views of Mount Silverheels, bathed in soft sunlight, and evenings present vibrant sunsets from your expansive back deck, the perfect space for relaxation. This home radiates comfort and pride of ownership. From the cozy warmth of the fireplace to modern upgrades like black stainless-steel kitchen appliances and luxury vinyl flooring, every corner has been thoughtfully designed. The home features custom window treatments, a robust security system, and superior insulation wrapped in Tyvek and log siding, ensuring comfort year-round – warm in winter, cool in summer. Step outside and embrace your own personal paradise. The flat, level areas are perfect for outdoor activities like cornhole or horseshoes, and the deck offers a cozy space for family gatherings. With 4 acres of land, you enjoy endless opportunities for recreation and relaxation. Located just an hour from Breckenridge’s world-class skiing, dining, and shopping, and close to Woodland Park’s vibrant community, this property offers both seclusion and convenience. Outdoor enthusiasts will love the nearby fishing and boating at Eleven Mile and Spinney Reservoirs. If you’re searching for more than just a home – if you crave a place where every sunrise feels like a gift and every sunset is a celebration – this exceptional property is for you. Don’t miss your chance to own this mountain paradise and start living the peaceful life you deserve.
Sold for $505,000
$505,000
35 Starling Way, Como, CO 80432
3beds
1,966sqft
Single Family Residence
Built in 2004
4 Acres Lot
$466,500 Zestimate®
$257/sqft
$2,335 Estimated rent
Home value
$466,500
$411,000 - $527,000
$2,335/mo
Zestimate® history
Owner options
List your home for rent
$2,335/mo
Rent Zestimate®
Find your next renter with Zillow Rental Manager. Plus, with online applications, you can quickly screen prospective tenants – for free.
$2,335/mo
Rent Zestimate®
Refinance and save
$2,923/mo
Est. payment
Refinancing to a lower rate could help reduce your monthly payments and save thousands over the life of the loan.
$2,923/mo
Est. payment
Explore your selling options
Work with a Zillow partner agent
Leverage their expertise and Zillow's premium Showcase listings to get your home seen by more buyers.
Get startedList with your own agent
Get your home in front of millions of buyers by listing it on Zillow.
Learn how to do itSell it yourself
Take full control of how buyers see your home on Zillow by listing For Sale by Owner (FSBO).
List your homeWhat's special
Pristine colorado landExpansive back deckCustom window treatmentsSuperior insulationRobust security systemVibrant sunsets
Zillow last checked:
Listing updated:
Listed by:
Adrienne Wilson 970-317-4255 CoRealestateAdrienne@gmail.com,
Winterwood Real Estate
Bought with:
Kevin Copeland, 40013473
Jefferson Real Estate
Source: REcolorado as distributed by MLS GRID,MLS#: 8225330
Facts & features
Interior
Bedrooms & bathrooms
- Bedrooms: 3
- Bathrooms: 2
- Full bathrooms: 1
- 3/4 bathrooms: 1
- Main level bathrooms: 2
- Main level bedrooms: 3
Bedroom
- Level: Main
Bedroom
- Level: Main
Bathroom
- Level: Main
Other
- Level: Main
Other
- Level: Main
Den
- Level: Main
Family room
- Level: Main
Kitchen
- Level: Main
Laundry
- Level: Main
Heating
- Electric, Forced Air, Wood Stove
Cooling
- None
Appliances
- Included: Bar Fridge, Dishwasher, Disposal, Dryer, Microwave, Oven, Range, Refrigerator, Washer, Wine Cooler
Features
- Ceiling Fan(s), Eat-in Kitchen, Five Piece Bath, High Ceilings, Kitchen Island, Laminate Counters, No Stairs, Open Floorplan, Pantry, Primary Suite, Smoke Free, Solid Surface Counters, Vaulted Ceiling(s), Walk-In Closet(s)
- Flooring: Carpet, Laminate
- Windows: Window Coverings, Window Treatments
- Basement: Crawl Space
- Number of fireplaces: 1
- Fireplace features: Family Room, Wood Burning, Wood Burning Stove
Interior area
- Total structure area: 1,966
- Total interior livable area: 1,966 sqft
- Finished area above ground: 1,966
Property
Parking
- Total spaces: 6
- Details: Off Street Spaces: 6
Features
- Levels: One
- Stories: 1
- Entry location: Ground
- Patio & porch: Deck, Front Porch, Patio
- Exterior features: Barbecue, Lighting, Private Yard
- Fencing: None
- Has view: Yes
- View description: Meadow, Mountain(s)
Lot
- Size: 4 Acres
- Features: Fire Mitigation, Level, Many Trees, Mountainous, Secluded
- Residential vegetation: Aspen, Mixed, Natural State, Partially Wooded, Wooded
Details
- Parcel number: 25849
- Zoning: Rural Residential
- Special conditions: Standard
Construction
Type & style
- Home type: SingleFamily
- Architectural style: Modular,Traditional
- Property subtype: Single Family Residence
Materials
- Wood Siding
Condition
- Year built: 2004
Utilities & green energy
- Water: Well
- Utilities for property: Electricity Connected, Propane
Community & HOA
Community
- Security: Carbon Monoxide Detector(s), Smart Cameras, Smoke Detector(s)
- Subdivision: Elkhorn Ranches
HOA
- Has HOA: Yes
- HOA fee: $80 annually
- HOA name: Elkhorn Ranches
Location
- Region: Como
Financial & listing details
- Price per square foot: $257/sqft
- Annual tax amount: $1,504
- Date on market: 7/20/2025
- Listing terms: 1031 Exchange,Cash,Conventional,FHA,USDA Loan,VA Loan
- Exclusions: Honda Side-By-Side, Trailer, Desk In Primary Bedroom, Sellers' Personal Properties. Furniture Is Negotiable.
- Ownership: Individual
- Electric utility on property: Yes
- Road surface type: Dirt, Gravel
Price history
| Date | Event | Price |
|---|---|---|
| 9/25/2025 | Sold | $505,000-4.5%$257/sqft |
Source:  REcolorado as distributed by MLS GRID #8225330 Report a problem REcolorado as distributed by MLS GRID #8225330 Report a problem | ||
| 8/2/2025 | Pending sale | $529,000$269/sqft |
Source: REcolorado as distributed by MLS GRID #8225330 Report a problem | ||
| 7/20/2025 | Listed for sale | $529,000$269/sqft |
Source: REcolorado as distributed by MLS GRID #8225330 Report a problem | ||
Public tax history
Tax history is unavailable.
Neighborhood: 80432
Nearby homes
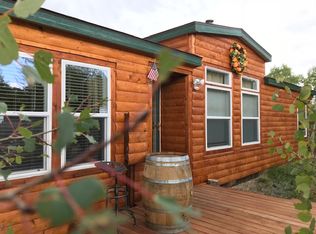
- $505,0003 bd2 ba1.9k sqft35 Starling Way, Jefferson, CO 80432Sold
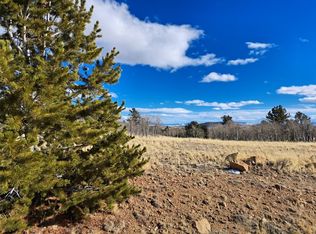
- $39,0002 Acres560 Raven Way, Como, CO 80432Sold
- $51,2232 Acres38 Starling Way, Como, CO 80432Off Market
- $44,2472 Acres517 Raven Way, Como, CO 80432Off Market
- $--2 Acres38 Starling, Como, CO 80432Off Market
- $481,0002 bd2 ba642 sqft67 Starling Way, Como, CO 80432Off Market
- $44,2472 Acres27 Dunlin Way, Como, CO 80432Off Market
- $53,5323 Acres74 Starling Way, Como, CO 80432Off Market
Nearby schools
GreatSchools rating
- 4/10Edith Teter Elementary SchoolGrades: PK-5Distance: 11.1 mi
- 6/10Silverheels Middle SchoolGrades: 6-8Distance: 11.1 mi
- 4/10South Park High SchoolGrades: 9-12Distance: 11.1 mi
Schools provided by the listing agent
- Elementary: Edith Teter
- Middle: South Park
- High: South Park
- District: Park County RE-2
Source: REcolorado as distributed by MLS GRID. This data may not be complete. We recommend contacting the local school district to confirm school assignments for this home.
Get a cash offer in 3 minutes
Find out how much your home could sell for in as little as 3 minutes with a no-obligation cash offer.
Estimated market value
$466,500
Get a cash offer in 3 minutes
Find out how much your home could sell for in as little as 3 minutes with a no-obligation cash offer.
Estimated market value
$466,500
- Colorado
- Park County
- Como
- 80432
- 35 Starling Way
Nearby cities
Nearby zip codes
Other Como Topics
