Skip main navigation
Sold for $429,900
  • $429,900

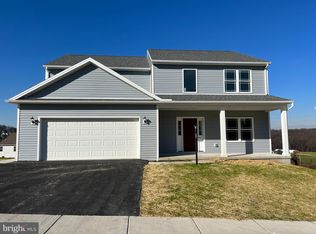
    35 Steeple Chase Dr, York Haven, PA 17370

    4beds
    2,591sqft
    Single Family Residence
    Built in 2023
    0.28 Acres Lot
    $453,000 Zestimate®
    $166/sqft
    $2,755 Estimated rent

    Home value

    $453,000

    $421,000 - $489,000

    $2,755/mo

    Zestimate® history
    Loading
    Loading...

    Owner options

    List your home for rent

    $2,755/mo

    Rent Zestimate®

    Find your next renter with Zillow Rental Manager. Plus, with online applications, you can quickly screen prospective tenants – for free.

    Learn more

    $2,755/mo

    Rent Zestimate®

    Refinance and save

    $2,957/mo

    Est. payment

    Refinancing to a lower rate could help reduce your monthly payments and save thousands over the life of the loan.

    See today's rates

    $2,957/mo

    Est. payment

    Explore your selling options

    Work with a Zillow partner agent

    Leverage their expertise and Zillow's premium Showcase listings to get your home seen by more buyers.

    Get started

    List with your own agent

    Get your home in front of millions of buyers by listing it on Zillow.

    Learn how to do it

    Sell it yourself

    Take full control of how buyers see your home on Zillow by listing For Sale by Owner (FSBO).

    List your home

    What's special

    Fenced in yardSleek quartz countertopsWalk-out lower levelCorner soaking tubGrand two-story foyerCozy gas fireplaceLarge walk-in closet
    Why Build When You Can Move in Now? Welcome to the Lafayette Model—a beautifully upgraded home that's move-in ready and waiting for you! Step into a grand two-story foyer with an eye-catching center staircase that sets the tone for over 2,500 sq ft of stylish living space. This 4-bedroom, 2.5-bath home combines comfort, elegance, and functionality in all the right ways. Need more room? The walk-out lower level offers endless possibilities for your creative touch—already plumbed for a full bath! Enjoy cooking and entertaining in a stunning chef’s kitchen featuring soft-close cabinetry, sleek quartz countertops, and a 7-foot island—perfect for gatherings or casual meals. Luxury flooring flows throughout the entire home, adding warmth and style to every step. The spacious primary suite offers a peaceful retreat with a luxurious en-suite bathroom, complete with a corner soaking tub, walk-in shower, and a large walk-in closet. In fact, every bedroom features its own walk-in closet, offering storage galore! Additional highlights include 9-foot ceilings on both the first floor and lower level, a cozy gas fireplace, and thoughtful upgrades throughout. Outside, a deck with vistas of the Susquehanna and a great big fenced in yard for the pups! This home checks all the boxes—why wait to build when you can enjoy it all right now? Most of the furniture and tv's will convey. please see inclusion and exclusion list.

    Zillow last checked:

    Listing updated:

    Listed by:

    Rose Madar 717-475-3885,

    Berkshire Hathaway HomeServices Homesale Realty,

    Listing Team: The Ferne Silberman Team

    Bought with:

    Krishna Kharel

    Ghimire Homes

    Source: Bright MLS,MLS#: PAYK2079640MLS Logo

    Facts & features

    Interior

    Bedrooms & bathrooms
    • Bedrooms: 4
    • Bathrooms: 3
    • Full bathrooms: 2
    • 1/2 bathrooms: 1
    • Main level bathrooms: 1
    Rooms
    • Room types: Living Room, Dining Room, Primary Bedroom, Bedroom 2, Bedroom 3, Bedroom 4, Kitchen, Laundry, Primary Bathroom, Full Bath, Half Bath
    Primary bedroom
    • Level: Upper
    Bedroom 2
    • Level: Upper
    Bedroom 3
    • Level: Upper
    Bedroom 4
    • Level: Upper
    Primary bathroom
    • Level: Upper
    Dining room
    • Level: Main
    Other
    • Level: Upper
    Half bath
    • Level: Main
    Kitchen
    • Level: Main
    Laundry
    • Level: Upper
    Living room
    • Level: Main
    Heating
    • Forced Air, Electric
    Cooling
    • Central Air, Electric
    Appliances
    • Included: Electric Water Heater
    • Laundry: Upper Level, Laundry Room
    Features
    • Basement: Concrete
    • Number of fireplaces: 1
    • Fireplace features: Gas/Propane
    Interior area
    • Total structure area: 2,591
    • Total interior livable area: 2,591 sqft
    • Finished area above ground: 2,591
    • Finished area below ground: 0

    Property

    Parking
    • Total spaces: 2
    • Parking features: Garage Faces Front, Attached
    • Attached garage spaces: 2
    Accessibility
    • Accessibility features: None
    Features
    • Levels: Two
    • Stories: 2
    • Pool features: None
    Lot
    • Size: 0.28 Acres
    Details
    • Additional structures: Above Grade, Below Grade
    • Parcel number: 390003601540000000
    • Zoning: R004
    • Special conditions: Standard

    Construction

    Type & style
    • Home type: SingleFamily
    • Architectural style: Colonial
    • Property subtype: Single Family Residence
    Materials
    • Vinyl Siding, Aluminum Siding
    • Foundation: Other
    Condition
    • Excellent
    • New construction: No
    • Year built: 2023

    Utilities & green energy

    • Sewer: Public Sewer
    • Water: Public

    Community & HOA

    Community
    • Subdivision: Lexington Estates
    HOA
    • Has HOA: Yes
    • HOA fee: $75 annually
    Location
    • Region: York Haven
    • Municipality: NEWBERRY TWP

    Financial & listing details

    • Price per square foot: $166/sqft
    • Tax assessed value: $247,880
    • Annual tax amount: $9,384
    • Date on market: 4/8/2025
    • Listing agreement: Exclusive Right To Sell
    • Listing terms: Cash,Conventional,FHA,VA Loan
    • Inclusions: Most All Furniture In Home Can Convey, Garage Refrigerator
    • Exclusions: All Primary Bedroom Furniture, Gaming Chair, Gaming Tv, Dog Bed Cabinet, Kitchen Refrigerator, Washer And Dryer
    • Ownership: Fee Simple

    Price history

    DateEventPrice
    6/25/2025Sold$429,900$166/sqft
    Source: Bright MLS #PAYK2079640 Report a problem
    5/21/2025Pending sale$429,900$166/sqft
    Source: Berkshire Hathaway HomeServices Homesale Realty #PAYK2079640 Report a problem
    5/21/2025Contingent$429,900$166/sqft
    Source: Bright MLS #PAYK2079640 Report a problem
    5/7/2025Price change$429,900-2.3%$166/sqft
    Source: Bright MLS #PAYK2079640 Report a problem
    4/8/2025Listed for sale$439,900+4.8%$170/sqft
    Source: Bright MLS #PAYK2079640 Report a problem
    4/10/2023Sold$419,750$162/sqft
    Source: Public Record Report a problem

    Public tax history

    YearProperty taxesTax assessment
    2025-- --
    2024-- --
    2023$1,061 $29,140
    Find assessor info on the county website

    Neighborhood: 17370

    Nearby schools

    GreatSchools rating
    Schools provided by the listing agent
    • District: Northeastern York

    Source: Bright MLS. This data may not be complete. We recommend contacting the local school district to confirm school assignments for this home.

    Get pre-qualified for a loan
    At Zillow Home Loans, we can pre-qualify you in as little as 5 minutes with no impact to your credit score.

    An equal housing lender. NMLS #10287.

    Sell for more on Zillow
    Get a Zillow Showcase℠ listing at no additional cost and you could sell for .
    $453,000
    2% more
    +$9,060
    With Zillow Showcase(estimated)
    $462,060