Skip main navigation
Off market
Street View
  • $815,700

    35 Steeplechase Dr, Doylestown, PA 18901

    4beds
    2,288sqft
    SingleFamily
    Built in 1992
    0.25 Acres Lot
    $815,700 Zestimate®
    $357/sqft
    $3,687 Estimated rent

    Home value

    $815,700

    $775,000 - $865,000

    $3,687/mo

    Zestimate® history
    Loading
    Loading...

    Owner options

    List your home for rent

    $3,687/mo

    Rent Zestimate®

    Find your next renter with Zillow Rental Manager. Plus, with online applications, you can quickly screen prospective tenants – for free.

    Learn more

    $3,687/mo

    Rent Zestimate®

    Refinance and save

    $5,204/mo

    Est. payment

    Refinancing to a lower rate could help reduce your monthly payments and save thousands over the life of the loan.

    See today's rates

    $5,204/mo

    Est. payment

    Explore your selling options

    Work with a Zillow partner agent

    Leverage their expertise and Zillow's premium Showcase listings to get your home seen by more buyers.

    Get started

    List with your own agent

    Get your home in front of millions of buyers by listing it on Zillow.

    Learn how to do it

    Sell it yourself

    Take full control of how buyers see your home on Zillow by listing For Sale by Owner (FSBO).

    List your home

    What's special

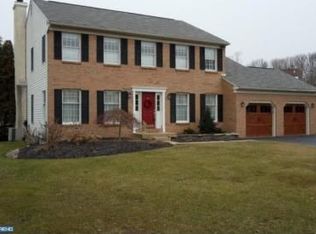
    A great place to call home?this beautiful Colonial sits on a terrific lot, in the sought after Doylestown Hunt community! The curb appeal is enhanced by the welcoming front porch & lovely landscaping . Once inside the floor plan flows easily from the two story foyer, then to the right through double doors is the study, complete with new hardwood flooring, to the left the bright and spacious living room features a bay window and crown molding, straight through you'll find the formal dining room, it's easy to picture an intimate dinner for two or a crazy family Thanksgiving dinner. Then onto the open Kitchen with granite counters and sunny breakfast room overlooking the lush rear yard, the Family Room features vaulted ceilings with skylights and a stunning floor to ceiling gas fireplace, new hardwood floors, plus sliding glass doors to the deck, then stairs that lead to a brick patio, another area perfect for entertaining. An efficient laundry room and nicely decorated powder room complete the first level. The second floor does not disappoint with French doors leading to the main bedroom, take note of the new gleaming hardwood floors, ceiling fan, large walk-in closet, relax after a hard day in the Jacuzzi tub featured in the main bathroom. There are three other bedrooms, one with new hardwood floors, the other two with wall to wall carpeting, all offer ample closet space, ceiling fans and share the hall bathroom. The lower level is finished with brand new wall to wall carpeting, lots of storage space and a built-in desk. There is also a unfinished area with lots of shelving for storage. Some other notable items Roof (2014), Carrier Heater with air cleaner & Aprilaire humidifier (2016), A/C (2016), Hot Water Heater (2017), water softener, deck 2 year old, invisible fence installed, but disconnected, water back-up sump pump, radon mitigation system & so much more! (the two stair-lifts can be removed or are negotiable if buyer would like them, company that installed them said there should be no damage to the carpet) Award winning school district, close to historic downtown Doylestown and all of its museums, shopping, library, restaurants and culture. Welcome Home!

    This property is off market, which means it's not currently listed for sale or rent on Zillow. This may be different from what's available on other websites or public sources.
    Facts & features

    Interior

    Bedrooms & bathrooms
    • Bedrooms: 4
    • Bathrooms: 3
    • Full bathrooms: 2
    • 1/2 bathrooms: 1
    Heating
    • Forced air, Gas
    Cooling
    • Central
    Appliances
    • Included: Dishwasher, Garbage disposal, Range / Oven, Refrigerator
    Features
    • Master Bath(s), CeilngFan(s), Kitchen - Eat-In, Stall Shower
    • Has fireplace: Yes
    • Fireplace features: wood stove
    Interior area
    • Total interior livable area: 2,288 sqft

    Property

    Parking
    • Parking features: Garage - Attached
    Accessibility
    • Accessibility features: Mobility Improvements
    Features
    • Exterior features: Wood
    Lot
    • Size: 0.25 Acres
    Details
    • Parcel number: 09062033

    Construction

    Type & style
    • Home type: SingleFamily
    Materials
    • Frame
    Condition
    • Year built: 1992

    Community & HOA

    Location
    • Region: Doylestown

    Financial & listing details

    • Price per square foot: $357/sqft
    • Tax assessed value: $524,818
    • Annual tax amount: $8,173

    Price history

    DateEventPrice
    8/16/2018Sold$468,000-2.5%$205/sqft
    Source: Public Record Report a problem
    6/22/2018Pending sale$479,900$210/sqft
    Source: Coldwell Banker Hearthside #1001788860 Report a problem
    6/6/2018Listed for sale$479,900+13.1%$210/sqft
    Source: CB Hearthside-Doylestown #1001788860 Report a problem
    3/24/2012Listing removed$424,500+8.8%$186/sqft
    Source: Coldwell Banker Hearthside #5856320 Report a problem
    9/2/2011Sold$390,000-8.1%$170/sqft
    Source: Public Record Report a problem
    8/15/2011Price change$424,500+6.4%$186/sqft
    Source: Coldwell Banker Hearthside #5856320 Report a problem
    7/30/2011Price change$399,000-6%$174/sqft
    Source: CLASS HARLAN REAL ESTATE #5926128 Report a problem
    7/18/2011Price change$424,500+3.6%$186/sqft
    Source: MLS Real Estate Videos Report a problem
    6/9/2011Price change$409,900-3.4%$179/sqft
    Source: Hearthside, Realtors #5856320 Report a problem
    5/12/2011Price change$424,500-3%$186/sqft
    Source: Hearthside, Realtors #5856320 Report a problem
    3/22/2011Listed for sale$437,500+6.4%$191/sqft
    Source: Coldwell Banker Hearthside, Realtors #5856320 Report a problem
    1/3/2005Sold$411,000+60.5%$180/sqft
    Source: Public Record Report a problem
    9/8/1999Sold$256,000$112/sqft
    Source: Public Record Report a problem

    Public tax history

    YearProperty taxesTax assessment
    2025$8,173 +2%$43,560
    2024$8,012 +9%$43,560
    2023$7,350 +1.1%$43,560
    2022$7,268 +2.1%$43,560
    2021$7,119 +0.5%$43,560
    2020$7,086 +1.4%$43,560
    2018$6,988 +1.4%$43,560
    2017$6,890 $43,560
    2016$6,890 $43,560
    2015-- $43,560
    2014-- $43,560
    2013-- $43,560
    2012-- $43,560
    2011-- $43,560
    2010-- $43,560
    2009-- $43,560
    2008-- $43,560
    2007-- $43,560
    2006-- $43,560
    2005-- $43,560 +300%
    2004-- $10,890
    2003-- $10,890
    2002-- $10,890
    2000-- $10,890
    Find assessor info on the county website

    Neighborhood: 18901

    Nearby schools

    GreatSchools rating
    Schools provided by the listing agent
    • Elementary: Linden
    • Middle: Lenape
    • High: Central Bucks High School West
    • District: Central Bucks

    Source: The MLS. This data may not be complete. We recommend contacting the local school district to confirm school assignments for this home.

    Get a cash offer in 3 minutes
    Find out how much your home could sell for in as little as 3 minutes with a no-obligation cash offer.
    Estimated market value
    $815,700
    Get a cash offer in 3 minutes
    Find out how much your home could sell for in as little as 3 minutes with a no-obligation cash offer.
    Estimated market value
    $815,700