Seller relocating....price reduced. Their loss is your find! Winter, Spring, Summer or Fall, this is a bit of heaven for the nature lover! Located on the corner of two quiet, town maintained, gravel roads, one of which is a dead end, is the handsome 1800 traditional Cape with two additions! This classic home includes 40+ acres. Only one other house can be seen from the property & you have to know where to look! The back yard has lawn area with room for games, gardens or pets. When you are peering out any of the windows toward the back of the house you overlook a giant pond and wetland, home to a terrific assortment of wildlife. Head out to paddle & bring your binoculars! The home offers so much. You will enjoy the family room with high ceilings & great shelving for your collections. There is a more formal living room & dining room along with a very nice L-shaped kitchen. There are 2 bedrooms down & 2 bedrooms up. 2 full baths & 1 three quarter. Above the garage there is a large bonus room & a huge studio...currently a music studio, but it could be a great for exercise, artwork, craft space, play space, or even your office. Just about everything you see in the pictures is included in the sale...furnished & ready for you. Super location with Okemo in one direction passing by Singleton's store, Knapp Pond State Wildlife Area or Ascutney Outdoors for hiking, biking, skiing or tubing in another. Walk, run or bike to your heart's content on the backroads. This home and property is absolutely perfect for those seeking peace and tranquility!
Active
Listed by: Diamond Realty • Betty McEnaney
Price cut: $30K (7/10)
$599,000
35 Stevens Road, Cavendish, VT 05142
4beds
3,100sqft
:
Get pre-qualified$4,645/mo
Single Family Residence
Built in 1800
44.9 Acres Lot
$-- Zestimate®
$193/sqft
$-- HOA
What's special
- 445 days |
- 579 |
- 52 |
Zillow last checked:
Listing updated:
Listed by:
Betty McEnaney,
Diamond Realty 802-228-1234
Source: PrimeMLS,MLS#: 5040092
Facts & features
Interior
Bedrooms & bathrooms
- Bedrooms: 4
- Bathrooms: 3
- Full bathrooms: 2
- 3/4 bathrooms: 1
Heating
- Propane, Oil, Forced Air
Cooling
- Central Air, Wall Unit(s)
Appliances
- Included: Down Draft Cooktop, Dishwasher, Dryer, Microwave, Wall Oven, Refrigerator, Washer, Electric Water Heater
- Laundry: 1st Floor Laundry
Features
- Dining Area, Primary BR w/ BA, Indoor Storage, Vaulted Ceiling(s)
- Flooring: Hardwood, Softwood, Tile
- Windows: Blinds, Drapes, Window Treatments
- Basement: Bulkhead,Concrete Floor,Crawl Space,Dirt Floor,Exterior Stairs,Interior Stairs,Sump Pump,Unfinished,Interior Access,Interior Entry
- Number of fireplaces: 1
- Fireplace features: Fireplace Screens/Equip, Wood Burning, 1 Fireplace
- Furnished: Yes
Interior area
- Total structure area: 3,996
- Total interior livable area: 3,100 sqft
- Finished area above ground: 3,100
- Finished area below ground: 0
Property
Parking
- Total spaces: 2
- Parking features: Gravel, Driveway, Barn, Attached
- Garage spaces: 2
- Has uncovered spaces: Yes
Accessibility
- Accessibility features: 1st Floor 3/4 Bathroom, 1st Floor Bedroom, 1st Floor Full Bathroom, 1st Floor Hrd Surfce Flr, Hard Surface Flooring, 1st Floor Laundry
Features
- Levels: 1.75
- Stories: 1.75
- Exterior features: Garden, Natural Shade, Shed, Storage
- Has spa: Yes
- Spa features: Bath
- Has view: Yes
- View description: Water
- Has water view: Yes
- Water view: Water
- Waterfront features: Pond, Pond Frontage, Stream, Waterfront, Wetlands
- Body of water: _Unnamed
- Frontage length: Road frontage: 1800
Lot
- Size: 44.9 Acres
- Features: Corner Lot, Country Setting, Level, Recreational, Slight, Timber, Wooded, Rural
Details
- Additional structures: Barn(s)
- Parcel number: 13204110573
- Zoning description: None
- Other equipment: Standby Generator
Construction
Type & style
- Home type: SingleFamily
- Architectural style: Cape
- Property subtype: Single Family Residence
Materials
- Post and Beam, Clapboard Exterior, Vinyl Siding
- Foundation: Stone
- Roof: Standing Seam
Condition
- New construction: No
- Year built: 1800
Utilities & green energy
- Electric: 150 Amp Service, Circuit Breakers
- Sewer: 1000 Gallon
- Utilities for property: Propane, Phone Available, Other
Community & HOA
Community
- Security: Carbon Monoxide Detector(s), Smoke Detector(s)
Location
- Region: Cavendish
Financial & listing details
- Price per square foot: $193/sqft
- Tax assessed value: $321,600
- Annual tax amount: $9,229
- Date on market: 5/9/2025
- Inclusions: Equipment, Inventory
- Road surface type: Gravel
Estimated market value
Not available
Estimated sales range
Not available
$4,762/mo
Price history
| Date | Event | Price |
|---|---|---|
| 7/10/2026 | Price change | $599,000-4.8%$193/sqft |
Source:  PrimeMLS #5040092 Report a problem PrimeMLS #5040092 Report a problem | ||
| 6/12/2026 | Price change | $629,000-3.1%$203/sqft |
Source: PrimeMLS #5040092 Report a problem | ||
| 3/29/2026 | Price change | $649,000-3.7%$209/sqft |
Source: PrimeMLS #5040092 Report a problem | ||
| 12/4/2025 | Price change | $674,000-3%$217/sqft |
Source: PrimeMLS #5040092 Report a problem | ||
| 5/24/2025 | Price change | $695,000-4%$224/sqft |
Source: PrimeMLS #5040092 Report a problem | ||
| 5/9/2025 | Listed for sale | $724,000$234/sqft |
Source: PrimeMLS #5040092 Report a problem | ||
| 4/1/2025 | Listing removed | $724,000$234/sqft |
Source: PrimeMLS #5022379 Report a problem | ||
| 2/7/2025 | Price change | $724,000-3.2%$234/sqft |
Source: PrimeMLS #5022379 Report a problem | ||
| 11/16/2024 | Listed for sale | $748,000$241/sqft |
Source: PrimeMLS #5022379 Report a problem | ||
Public tax history
| Year | Property taxes | Tax assessment |
|---|---|---|
| 2024 | -- | $321,600 |
| 2023 | -- | $321,600 |
| 2022 | -- | $321,600 |
| 2021 | -- | $321,600 |
| 2020 | -- | $321,600 |
| 2019 | -- | $321,600 -25.9% |
| 2018 | -- | $433,800 |
| 2017 | -- | $433,800 |
| 2016 | -- | $433,800 +14408.4% |
| 2015 | -- | $2,990 +0.6% |
| 2014 | -- | $2,973 +0.1% |
| 2013 | -- | $2,970 +0.1% |
| 2012 | -- | $2,968 +0% |
| 2011 | -- | $2,967 -14.7% |
| 2010 | -- | $3,477 -0.2% |
| 2009 | -- | $3,483 -0.4% |
| 2008 | -- | $3,496 -0.1% |
| 2007 | -- | $3,499 +0.3% |
| 2006 | -- | $3,488 |
Find assessor info on the county website
Monthly payment
Est. payment
Payment breakdown
Explore the cost of this home by adjusting the details. Changes won't be saved.Climate risks
Neighborhood: 05142
Nearby schools
GreatSchools rating
- NACavendish Town Elementary SchoolGrades: PK-6Distance: 5.5 mi
- 7/10Green Mountain Uhsd #35Grades: 7-12Distance: 11.6 mi
Schools provided by the listing agent
- Elementary: Cavendish Town Elementary
- Middle: Green Mountain UHSD #35
- High: Green Mountain UHSD #35
- District: Two Rivers Supervisory Union
Source: PrimeMLS. This data may not be complete. We recommend contacting the local school district to confirm school assignments for this home.
- $409,0004 bd2 ba1.4k sqft370 Greenbush Rd, Cavendish, VT 05142Off Market
- $667,8003 bd3 ba2.8k sqft31 Greenbush Rd, Cavendish, VT 05142Off Market
- $472,400-- bd-- ba-- sqft370 Greenbush Rd, Cavendish, VT 05142Off Market
- $--55 Acres395 Stevens Rd, Cavendish, VT 05142Off Market
- $694,900-- bd-- ba-- sqft58 Greenbush Rd, Cavendish, VT 05142Off Market
- $384,000-- bd-- ba-- sqft2 Greenbush Rd, Cavendish, VT 05142Off Market
- $361,8003 bd1 ba2.5k sqft2009 Tarbell Hill Rd, Cavendish, VT 05142Off Market
- $589,000-- bd-- ba-- sqft2145 Tarbell Hill Rd, Proctorsville, VT 05142Off Market
A local agent can set up tours, give advice and negotiate with sellers.
Similar homes
- $725,0003 bd3 ba2.1k sqft115 Prior Road, Cavendish, VT 05142Active
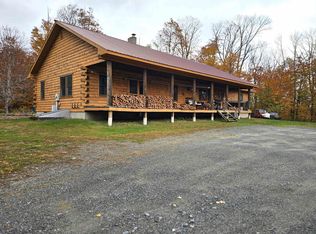 MLS ID #5067385, Glenn Olney. PrimeMLS
 - $685,0004 bd3 ba2.4k sqft1834 Tyson Road, Reading, VT 05062Active
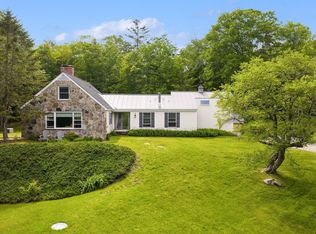 MLS ID #5095485, Daniel Preston. PrimeMLS
 - $599,0004 bd3 ba3.2k sqft84 Old Barn Lane, West Windsor, VT 05037Active
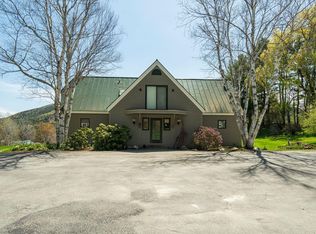 MLS ID #5086717, Katie Ladue Gilbert. PrimeMLS
 - $619,9003 bd2 ba1.9k sqft4205 Route 131, Weathersfield, VT 05151Active
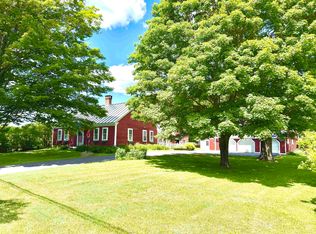 MLS ID #5078470, Thaddeus J Abare. PrimeMLS
 - $589,0004 bd2 ba2.5k sqft164 Pine View Lane, Cavendish, VT 05153ActiveMLS ID #5094081, Jason Saphire. PrimeMLS
- $600,0004 bd4 ba2.8k sqft119 Pine Hill Road, Ludlow, VT 05149ActiveMLS ID #5051916, Joseph Karl. PrimeMLS
- $730,0003 bd5 ba3.5k sqft1104 Main Street, Cavendish, VT 05142ActiveMLS ID #5097509, Frank Provance. PrimeMLS
- $645,0004 bd3 ba2.5k sqft221 Dunkel Road, West Windsor, VT 05089ActiveMLS ID #5099017, Seth Barbiero. PrimeMLS
- $525,0006 bd2 ba2.3k sqft81 High Street, Cavendish, VT 05142ActiveMLS ID #5038813, Tyleen Murray. PrimeMLS
- $599,0003 bd3 ba2.4k sqft386 Howland Farm Road, Mount Holly, VT 05758ActiveMLS ID #5094074, Lisa Kelley. PrimeMLS
- $589,0003 bd2 ba1.9k sqft314 Dorman Road, Andover, VT 05143ActiveMLS ID #5099361, Daire Gibney. PrimeMLS
- $575,0004 bd3 ba2.2k sqft511 Route 12A, Cornish, NH 03745ActiveMLS ID #5096406, Jane Darrach. PrimeMLS
- $649,0003 bd3 ba2.2k sqft478 Jarvis Hill Road, Claremont, NH 03743ActiveMLS ID #5097699, DeeAnn Shepherd. PrimeMLS
- $589,0003 bd3 ba2.1k sqft596 Four Chimneys Road, Grafton, VT 05146ActiveMLS ID #5095842, Jessica Landers. PrimeMLS
- $549,0005 bd3 ba3k sqft673 VT Rte 121 East, Grafton, VT 05146ActiveMLS ID #5074888, Janet Lucier. PrimeMLS
- $629,0005 bd3 ba3.2k sqft3 Fisher Place, Claremont, NH 03743ActiveMLS ID #5083504, Cindy Cullen. PrimeMLS
- $649,0004 bd4 ba2.5k sqft78 Coopers Trace, Plymouth, VT 05056ActiveMLS ID #5099268, Joseph Karl. PrimeMLS
- $575,0004 bd4 ba2.6k sqft758 Weston Andover Road, Andover, VT 05143ActiveMLS ID #5097485, Kevin Barnes. PrimeMLS
- $575,0004 bd3 ba3.8k sqft306 Hedgehog Hill Road N, Mount Holly, VT 05758ActiveMLS ID #5076380, Sarah N Sheehan. PrimeMLS
- $549,0003 bd3 ba3.5k sqft116 Bonmark Drive, Claremont, NH 03743ActiveMLS ID #5087937, Ann Jacques. PrimeMLS
