Skip main navigation
Sold for $240,000
  • $240,000

    35 Stonewall Way, Durham, NC 27704

    2beds
    1,229sqft
    Townhouse, Residential
    Built in 1984
    1,306.8 Square Feet Lot
    $240,000 Zestimate®
    $195/sqft
    $1,581 Estimated rent

    Home value

    $240,000

    $228,000 - $252,000

    $1,581/mo

    Zestimate® history
    Loading
    Loading...

    Owner options

    List your home for rent

    $1,581/mo

    Rent Zestimate®

    Find your next renter with Zillow Rental Manager. Plus, with online applications, you can quickly screen prospective tenants – for free.

    Learn more

    $1,581/mo

    Rent Zestimate®

    Refinance and save

    $1,720/mo

    Est. payment

    Refinancing to a lower rate could help reduce your monthly payments and save thousands over the life of the loan.

    See today's rates

    $1,720/mo

    Est. payment

    Explore your selling options

    Work with a Zillow partner agent

    Leverage their expertise and Zillow's premium Showcase listings to get your home seen by more buyers.

    Get started

    List with your own agent

    Get your home in front of millions of buyers by listing it on Zillow.

    Learn how to do it

    Sell it yourself

    Take full control of how buyers see your home on Zillow by listing For Sale by Owner (FSBO).

    List your home

    What's special

    Cozy fireplaceStunning hand-laid brick patioVaulted ceilingsGranite countersLovely open kitchenLush blooming perennialsAll newer appliances convey
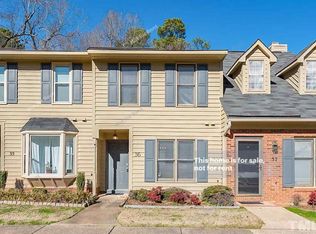
    You won't want to miss this 2 bed 2 bath gem just minutes from the scenic Eno River! This home has been lovingly kept and is totally turn key - unlike anything else you'll find in this price point! LVP floors on main level, lovely open kitchen with granite counters, stainless appliances, and a large pass-through bar - perfect for entertaining. No need to sacrifice space - the open living and dining are grand, with vaulted ceilings, cozy fireplace, and skylight that lets the light stream in. Step outside to a your own OASIS, with stunning hand-laid brick patio, fencing, and lush blooming perennials. Wooded views behind make this one of the most private units in the community! Main-level bedroom with en-suite bath are great for guests or aging in place. All newer appliances convey! Enormous upstairs owner's suite feels luxurious, with its own private bath and a huge walk-in closet. Tucked into a quiet community with neighborhood pool. First-time buyers, retirees, or anyone craving peace with style--this one's a standout!

    Zillow last checked:

    Listing updated:

    Listed by:

    Marie Kathleen Brockenbrough 919-606-1197,

    Inhabit Real Estate

    Bought with:

    Steve Gardner, 275245

    Urban Durham Realty

    Source: Doorify MLS,MLS#: 10155294MLS Logo

    Facts & features

    Interior

    Bedrooms & bathrooms
    • Bedrooms: 2
    • Bathrooms: 2
    • Full bathrooms: 2
    Heating
    • Forced Air
    Cooling
    • Central Air
    Appliances
    • Included: Dishwasher, Electric Range, Exhaust Fan, Free-Standing Electric Range, Microwave, Refrigerator, Stainless Steel Appliance(s), Washer/Dryer, Water Heater
    • Laundry: In Hall, Main Level
    Features
    • Bar, Bathtub/Shower Combination, Breakfast Bar, Ceiling Fan(s), Master Downstairs, Second Primary Bedroom, Storage, Walk-In Closet(s)
    • Flooring: Carpet, Vinyl
    • Common walls with other units/homes: 2+ Common Walls, No One Above, No One Below
    Interior area
    • Total structure area: 1,229
    • Total interior livable area: 1,229 sqft
    • Finished area above ground: 1,229
    • Finished area below ground: 0

    Property

    Parking
    • Total spaces: 2
    • Parking features: Open
    • Uncovered spaces: 2
    Features
    • Levels: One and One Half
    • Stories: 2
    • Patio & porch: Enclosed, Patio
    • Exterior features: Fenced Yard, Garden
    • Has private pool: Yes
    • Pool features: Private, Community
    • Fencing: Privacy, Wood
    • Has view: Yes
    • View description: Forest, Garden
    Lot
    • Size: 1,306 sqft
    • Features: Landscaped
    Details
    • Parcel number: 127553
    • Special conditions: Standard

    Construction

    Type & style
    • Home type: Townhouse
    • Architectural style: Colonial, Traditional, Transitional
    • Property subtype: Townhouse, Residential
    • Attached to another structure: Yes
    Materials
    • Wood Siding
    • Foundation: Slab
    • Roof: Shingle
    Condition
    • New construction: No
    • Year built: 1984

    Utilities & green energy

    • Sewer: Public Sewer
    • Water: Public
    • Utilities for property: Cable Available, Electricity Connected, Sewer Connected, Water Connected

    Community & neighborhood

    Community
    • Community features: Pool, Street Lights
    Location
    • Region: Durham
    • Subdivision: Stonewall Village

    HOA & financial

    HOA
    • Has HOA: Yes
    • HOA fee: $200 monthly
    • Amenities included: Insurance, Landscaping, Maintenance Grounds, Parking, Pool
    • Services included: Maintenance Grounds

    Price history

    DateEventPrice
    6/9/2026Sold$240,000-2%$195/sqft
    Source: Doorify MLS #10155294 Report a problem
    4/15/2026Pending sale$245,000$199/sqft
    Source: Doorify MLS #10155294 Report a problem
    3/26/2026Listed for sale$245,000$199/sqft
    Source: Doorify MLS #10155294 Report a problem
    6/3/2025Listing removed$245,000$199/sqft
    Source: Doorify MLS #10093227 Report a problem
    5/1/2025Listed for sale$245,000+15.8%$199/sqft
    Source: Doorify MLS #10093227 Report a problem
    10/7/2021Sold$211,500+59%$172/sqft
    Source: Doorify MLS #2405346 Report a problem
    2/28/2018Sold$133,000$108/sqft
    Source: Doorify MLS #2168260 Report a problem
    1/22/2018Pending sale$133,000$108/sqft
    Source: Fonville Morisey/Highway 54 Sales Office #2168260 Report a problem
    1/16/2018Listed for sale$133,000$108/sqft
    Source: Fonville Morisey/Highway 54 Sales Office #2168260 Report a problem

    Public tax history

    YearProperty taxesTax assessment
    2025$2,484 +39.1%$250,604 +95.8%
    2024$1,786 +6.5%$128,011
    2023$1,677 +2.3%$128,011
    2022$1,638 +0.5%$128,011
    2021$1,631 +2.4%$128,011
    2020$1,592 $128,011
    2019$1,592 $128,011 +44.3%
    2018$1,592 +33.3%$88,709
    2017$1,194 +3.5%$88,709
    2016$1,154 $88,709 -12.8%
    2015$1,154 -18%$101,691
    2014$1,408 $101,691
    2013-- $101,691
    2012-- $101,691
    2011$1,325 +0.4%$101,691
    2010$1,320 +4%$101,691
    2009$1,269 $101,691
    2008$1,269 -1.3%$101,691 +11.7%
    2007$1,286 +1.4%$91,080
    2006$1,268 $91,080
    2005$1,268 +1.4%$91,080
    2004$1,251 $91,080
    2003-- $91,080
    2002$1,150 +7.3%$91,080 +37.6%
    2000$1,072 $66,200

    Find assessor info on the county website

    Neighborhood: 27704

    Nearby schools

    GreatSchools rating
    Schools provided by the listing agent
    • Elementary: Durham - Holt Elementary
    • Middle: Durham - George L Carrington Middle
    • High: Durham - Riverside High

    Source: Doorify MLS. This data may not be complete. We recommend contacting the local school district to confirm school assignments for this home.

    Get a cash offer in 3 minutes
    Find out how much your home could sell for in as little as 3 minutes with a no-obligation cash offer.
    Estimated market value
    $240,000
    Get a cash offer in 3 minutes
    Find out how much your home could sell for in as little as 3 minutes with a no-obligation cash offer.
    Estimated market value
    $240,000