Skip main navigation
Off market
  • $1,309,700

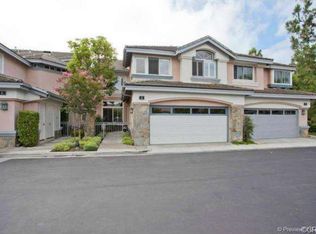
    35 Stoney Point, Laguna Niguel, CA 92677

    3beds
    2,062sqft
    Townhouse
    Built in 1993
    1,995 Square Feet Lot
    $1,309,700 Zestimate®
    $635/sqft
    $5,459 Estimated rent

    Home value

    $1,309,700

    $1.23M - $1.40M

    $5,459/mo

    Zestimate® history
    Loading
    Loading...

    Owner options

    List your home for rent

    $5,459/mo

    Rent Zestimate®

    Find your next renter with Zillow Rental Manager. Plus, with online applications, you can quickly screen prospective tenants – for free.

    Learn more

    $5,459/mo

    Rent Zestimate®

    Refinance and save

    $8,640/mo

    Est. payment

    Refinancing to a lower rate could help reduce your monthly payments and save thousands over the life of the loan.

    See today's rates

    $8,640/mo

    Est. payment

    Explore your selling options

    Work with a Zillow partner agent

    Leverage their expertise and Zillow's premium Showcase listings to get your home seen by more buyers.

    Get started

    List with your own agent

    Get your home in front of millions of buyers by listing it on Zillow.

    Learn how to do it

    Sell it yourself

    Take full control of how buyers see your home on Zillow by listing For Sale by Owner (FSBO).

    List your home

    What's special

    Dramatic Hand-Scraped Hardwood Floors welcome you into this perfectly appointed END UNIT home ? with Double Front entry and Portico, Plantation Shutters and upgraded baseboards throughout, this lovely home lays out beautifully. Formal living and dining areas are complemented by a double-sided Fireplace, and generous Powder Room. Soft white cabinets and Stainless Appliances make cooking a joy, with a seamless flow into the casual dining and family room, where the other Fireplace glows on cooler evenings. If the mood strikes, take the party outside into your slate tiled courtyard with plenty of room for guests and loved ones. As the day draws to a close, you can enjoy your generous Master Retreat, featuring lofted ceilings and a stunningly upgraded Master Bath with marble counters and frameless glass shower and separate bathtub. Two more large bedrooms and upgraded hall bathroom means your guests or family are also perfectly taken care of. With INTERIOR LAUNDRY room & Direct Access 2 Car Garage, this is the one to call Home!

    This property is off market, which means it's not currently listed for sale or rent on Zillow. This may be different from what's available on other websites or public sources.

    Facts & features

    Interior

    Bedrooms & bathrooms
    • Bedrooms: 3
    • Bathrooms: 3
    • Full bathrooms: 2
    • 1/2 bathrooms: 1
    Heating
    • Forced air
    Cooling
    • Central
    Appliances
    • Included: Dishwasher, Garbage disposal, Microwave, Range / Oven
    • Laundry: Individual Room, Inside, Gas Dryer Hookup, Washer Hookup
    Features
    • Recessed Lighting, Unfurnished, Open Floorplan, Ceiling Fan(s), High Ceilings, Storage
    • Flooring: Tile, Carpet, Hardwood
    • Doors: Double Door Entry, Sliding Doors, Mirror Closet Door(s)
    • Windows: Screens, Plantation Shutters
    • Has fireplace: Yes
    • Fireplace features: Living Room, Family Room
    • Common walls with other units/homes: 1 common wall
    Interior area
    • Total interior livable area: 2,062 sqft

    Property

    Parking
    • Total spaces: 2
    • Parking features: Garage - Attached
    Features
    • Levels: Two
    • Patio & porch: Stone, Front Porch
    • Pool features: Association, Community
    • Spa features: Association, Community
    • Fencing: Wood
    • Has view: Yes
    • View description: None
    Lot
    • Size: 1,995 sqft
    • Features: Sprinkler System, Level
    Details
    • Parcel number: 93326403
    • Special conditions: Standard

    Construction

    Type & style
    • Home type: Townhouse
    Materials
    • Roof: Tile
    Condition
    • Year built: 1993

    Utilities & green energy

    • Sewer: Public Sewer
    • Water: Public

    Community & neighborhood

    Location
    • Region: Laguna Niguel

    HOA & financial

    HOA
    • Has HOA: Yes
    • HOA fee: $445 monthly
    • Amenities included: Pool

    Other

    Other facts
    • PropertyType: Residential
    • StateOrProvince: CA
    • YearBuiltSource: Assessor
    • LaundryFeatures: Individual Room, Inside, Gas Dryer Hookup, Washer Hookup
    • ParkingFeatures: Garage, Direct Garage Access, No Driveway, Garage Faces Front
    • StandardStatus: Pending
    • SpecialListingConditions: Standard
    • EatingArea: Breakfast Counter / Bar, Breakfast Nook, Dining Room
    • FireplaceFeatures: Living Room, Family Room
    • PreviousStandardStatus: Active Under Contract
    • AssociationFeeFrequency: Monthly
    • CountyOrParish: Orange
    • Roof: Tile
    • RoomType: Living Room, Master Suite, All Bedrooms Up, Family Room, Master Bedroom, Entry, Retreat, Master Bathroom, Kitchen, Laundry
    • InteriorFeatures: Recessed Lighting, Unfurnished, Open Floorplan, Ceiling Fan(s), High Ceilings, Storage
    • Appliances: Dishwasher, Microwave, Gas Oven, Gas Range, Vented Exhaust Fan, Water Heater, Disposal, Free-Standing Range
    • WindowFeatures: Screens, Plantation Shutters
    • AssociationAmenities: Pool
    • PoolFeatures: Association, Community
    • SpaFeatures: Association, Community
    • CommonWalls: 1 common wall
    • CommunityFeatures: Curbs, Street Lights, Park
    • ExteriorFeatures: Rain Gutters, Lighting
    • LotFeatures: Sprinkler System, Level
    • DoorFeatures: Double Door Entry, Sliding Doors, Mirror Closet Door(s)
    • InteriorFeatures: Pantry
    • AssociationAmenities: Sport Court, Picnic Area, Playground
    • City: Laguna Niguel
    • MLSAreaMajor: LNSLT - Salt Creek
    • Fencing: Wood
    • CommunityFeatures: Gutters, Storm Drains
    • HighSchoolDistrict: Capistrano Unified
    • AssociationFee2Frequency: Monthly
    • PatioAndPorchFeatures: Stone, Front Porch
    • Levels: Two
    • ElevationUnits: Feet
    • LivingAreaUnits: Square Feet
    • WaterSource: Public
    • Flooring: Carpet, Tile, Wood
    • AttachedGarageYN: 1
    • Country: US
    • RoomKitchenFeatures: Kitchen Open to Family Room, Granite Counters
    • RoomBathroomFeatures: Shower in Tub, Bathtub, Shower, Double Sinks In Master Bath, Separate tub and shower, Walk-in shower, Double sinks in bath(s), Exhaust fan(s), Stone Counters, Closet in bathroom, Privacy toilet door
    • TaxTractNumber: 12962
    • Sewer: Public Sewer
    • AssociationAmenities: Spa/Hot Tub
    • Cooling: Central Air
    • Heating: Central
    • SeniorCommunityYN: 0
    • CommonInterest: Condominium
    • ParcelNumber: 93326403

    Price history

    DateEventPrice
    11/23/2020Sold$830,000+0%$403/sqft
    Source: CRMLS #OC20198058 Report a problem
    10/13/2020Pending sale$829,999$403/sqft
    Source: Keller Williams Realty #OC20198058 Report a problem
    10/1/2020Listed for sale$829,999+12.3%$403/sqft
    Source: Keller Williams Realty #OC20198058 Report a problem
    3/20/2017Sold$739,000$358/sqft
    Source: Public Record Report a problem
    2/17/2017Pending sale$739,000$358/sqft
    Source: Regency Real Estate Brokers #OC17031398 Report a problem
    2/17/2017Price change$739,000+1.2%$358/sqft
    Source: Regency Real Estate Brokers #OC17031398 Report a problem
    2/15/2017Listed for sale$729,900+2.1%$354/sqft
    Source: Regency Real Estate Brokers #OC17031398 Report a problem
    6/17/2016Sold$715,000-1.1%$347/sqft
    Source: Public Record Report a problem
    5/31/2016Pending sale$723,000$351/sqft
    Source: Surterre Properties Inc. #NP16098158 Report a problem
    5/9/2016Listed for sale$723,000+34.6%$351/sqft
    Source: Surterre Properties Inc. #NP16098158 Report a problem
    4/27/2010Sold$537,000+49.2%$260/sqft
    Source: Public Record Report a problem
    7/15/1998Sold$360,000+63.6%$175/sqft
    Source: Public Record Report a problem
    4/18/1994Sold$220,000$107/sqft
    Source: Public Record Report a problem

    Public tax history

    YearProperty taxesTax assessment
    2025$9,076 +1.7%$898,418 +2%
    2024$8,924 +2.2%$880,802 +2%
    2023$8,736 +1.9%$863,532 +2%
    2022$8,570 -1.3%$846,600 +2%
    2021$8,687 +9.3%$830,000 +5.8%
    2020$7,944 $784,232 +2%
    2019$7,944 -0.4%$768,855 +2%
    2018$7,973 +3.8%$753,780 +3.4%
    2017$7,683 $729,300 +24.6%
    2016$7,683 +21.6%$585,547 +1.5%
    2015$6,319 +5.1%$576,752 +2%
    2014$6,011 $565,455 +4.5%
    2013-- $541,043
    2012-- $541,043
    2011-- $541,043 +23.7%
    2010-- $437,221 -0.2%
    2009-- $438,260 +2%
    2008-- $429,667 +2%
    2007-- $421,243 +2%
    2006-- $412,984 +2%
    2005-- $404,887 +2%
    2004-- $396,949 +1.9%
    2003-- $389,674 +2%
    2002-- $382,034

    Find assessor info on the county website

    Neighborhood: 92677

    Nearby schools

    GreatSchools rating
    Schools provided by the listing agent
    • Elementary: Malcom
    • Middle: Niguel Hills
    • High: Dana Hills
    • District: Capistrano Unified

    Source: The MLS. This data may not be complete. We recommend contacting the local school district to confirm school assignments for this home.

    Get a cash offer in 3 minutes
    Find out how much your home could sell for in as little as 3 minutes with a no-obligation cash offer.
    Estimated market value
    $1,309,700
    Get a cash offer in 3 minutes
    Find out how much your home could sell for in as little as 3 minutes with a no-obligation cash offer.
    Estimated market value
    $1,309,700