Beautiful 4 Bedroom 3.5 Bath Brick Front Colonial in the desireable community of Tall Trees at Thornbury. This lovely home has been meticulously maintained by the original owners and includes many updates. NO STUCCO HERE. All STUCCO REMOVED & REPLACED WITH HARDIE PLANK, w/ architectural approval. (letter in documents) Hardwoods thruout the First level, including new hardwoods in Family Room & Study. All 4 Baths have been renovated. 2 zone HVAC, with 2 new furnaces in 2018 as well as a new A/C unit. Classic Brick Gas Fireplace w/ raised hearth in Family Room and beautiful Plantation Shutters. Convenient Back Staircase. The Second Level has a spacious Primary Bedroom w/ Tray Ceiling & Sitting Room area, Updated Ensuite Bath & Ample Custom Closets. The Princess Suite has it's own Bath & 3rd & 4th Bedrooms share a Jack-n-Jill Bath. The extra large Trex/Vinyl Deck has a Permanent Pavillion w/ built-in sonos, cable for TV, recessed lights. ceiling fan & heavy duty curtains for sun protection or inclement weather. Outdoor living at its best! The Walk-out basement has high ceilings, is plumbed for a Full Bath, and awaits your personal finish, if desired. There is a convenient Tot Lot for your little ones. Tucked away in beautiful Thornbury Township but so convenient to major roads & arteries. Complete list of Improvements available. Don't wait!
Sold for $899,900
$899,900
35 Strickland Way, Glen Mills, PA 19342
4beds
3,989sqft
Single Family Residence
Built in 2004
0.42 Acres Lot
$1,025,700 Zestimate®
$226/sqft
$5,365 Estimated rent
Home value
$1,025,700
$974,000 - $1.08M
$5,365/mo
Zestimate® history
Owner options
List your home for rent
$5,365/mo
Rent Zestimate®
Find your next renter with Zillow Rental Manager. Plus, with online applications, you can quickly screen prospective tenants – for free.
$5,365/mo
Rent Zestimate®
Refinance and save
$5,187/mo
Est. payment
Refinancing to a lower rate could help reduce your monthly payments and save thousands over the life of the loan.
$5,187/mo
Est. payment
Explore your selling options
Work with a Zillow partner agent
Leverage their expertise and Zillow's premium Showcase listings to get your home seen by more buyers.
Get startedList with your own agent
Get your home in front of millions of buyers by listing it on Zillow.
Learn how to do itSell it yourself
Take full control of how buyers see your home on Zillow by listing For Sale by Owner (FSBO).
List your homeWhat's special
Brick front colonialHardie plankWalk-out basementTall treesClassic brick gas fireplaceHeavy duty curtainsRaised hearth
Zillow last checked:
Listing updated:
Listed by:
Karen Toto-Hockenberry 610-420-9113,
RE/MAX Main Line-West Chester
Bought with:
Vincent Prestileo Jr., RS285130
RE/MAX Hometown Realtors
Source: Bright MLS,MLS#: PADE2054552
Facts & features
Interior
Bedrooms & bathrooms
- Bedrooms: 4
- Bathrooms: 4
- Full bathrooms: 3
- 1/2 bathrooms: 1
- Main level bathrooms: 1
Rooms
- Room types: Living Room, Dining Room, Primary Bedroom, Bedroom 2, Bedroom 3, Bedroom 4, Kitchen, Family Room, Study
Basement
- Area: 0
Heating
- Forced Air, Natural Gas
Cooling
- Central Air, Electric
Appliances
- Included: Microwave, Cooktop, Disposal, Dryer, Double Oven, Oven/Range - Electric, Refrigerator, Washer, Gas Water Heater
- Laundry: Main Level
Features
- Ceiling Fan(s), Crown Molding, Family Room Off Kitchen, Eat-in Kitchen, Kitchen Island, Soaking Tub
- Flooring: Carpet, Ceramic Tile, Hardwood
- Windows: Skylight(s)
- Basement: Walk-Out Access
- Number of fireplaces: 1
- Fireplace features: Brick, Gas/Propane
Interior area
- Total structure area: 3,989
- Total interior livable area: 3,989 sqft
- Finished area above ground: 3,989
- Finished area below ground: 0
Property
Parking
- Total spaces: 3
- Parking features: Garage Faces Side, Attached, Driveway
- Attached garage spaces: 3
- Has uncovered spaces: Yes
Accessibility
- Accessibility features: None
Features
- Levels: Two
- Stories: 2
- Patio & porch: Deck
- Pool features: None
- Has view: Yes
- View description: Trees/Woods
Lot
- Size: 0.42 Acres
Details
- Additional structures: Above Grade, Below Grade
- Parcel number: 44000033532
- Zoning: R10
- Special conditions: Standard
Construction
Type & style
- Home type: SingleFamily
- Architectural style: Colonial
- Property subtype: Single Family Residence
Materials
- Brick, Concrete, HardiPlank Type
- Foundation: Concrete Perimeter
- Roof: Shingle
Condition
- Excellent
- New construction: No
- Year built: 2004
Details
- Builder model: The Harvard Williamsburg
Utilities & green energy
- Electric: 200+ Amp Service
- Sewer: Public Sewer
- Water: Public
Community & HOA
Community
- Subdivision: Tall Trees At Thor
HOA
- Has HOA: Yes
- Services included: Common Area Maintenance, Trash
- HOA fee: $93 monthly
Location
- Region: Glen Mills
- Municipality: THORNBURY TWP
Financial & listing details
- Price per square foot: $226/sqft
- Tax assessed value: $585,740
- Annual tax amount: $7,330
- Date on market: 9/28/2023
- Listing agreement: Exclusive Right To Sell
- Listing terms: Cash,Conventional
- Inclusions: Washer, Dryer, Refrigerator.
- Ownership: Fee Simple
Price history
| Date | Event | Price |
|---|---|---|
| 11/10/2023 | Sold | $899,900$226/sqft |
Source:  Bright MLS #PADE2054552 Report a problem Bright MLS #PADE2054552 Report a problem | ||
| 10/6/2023 | Pending sale | $899,900$226/sqft |
Source: Bright MLS #PADE2054552 Report a problem | ||
| 10/2/2023 | Contingent | $899,900$226/sqft |
Source: Bright MLS #PADE2054552 Report a problem | ||
| 9/28/2023 | Listed for sale | $899,900+38%$226/sqft |
Source: Bright MLS #PADE2054552 Report a problem | ||
| 12/31/2004 | Sold | $652,151$163/sqft |
Source: Public Record Report a problem | ||
Public tax history
| Year | Property taxes | Tax assessment |
|---|---|---|
| 2026 | $9,358 +15.6% | $585,740 |
| 2025 | $8,092 +5.5% | $585,740 |
| 2024 | $7,668 +1.2% | $585,740 |
| 2023 | $7,576 +3.3% | $585,740 |
| 2022 | $7,331 | $585,740 |
| 2021 | $7,331 +225.2% | $585,740 +41.9% |
| 2020 | $2,254 -74.6% | $412,750 |
| 2019 | $8,889 +3.5% | $412,750 |
| 2018 | $8,590 +279.2% | $412,750 |
| 2017 | $2,265 -4.1% | $412,750 -4.1% |
| 2016 | $2,363 -0.7% | $430,530 -0.7% |
| 2015 | $2,380 | $433,640 |
| 2014 | $2,380 +0.6% | $433,640 -2.1% |
| 2013 | $2,365 -0.8% | $442,800 -3.6% |
| 2012 | $2,385 +0.3% | $459,187 |
| 2011 | $2,379 +2% | $459,187 |
| 2010 | $2,331 +7.5% | $459,187 |
| 2009 | $2,169 | $459,187 |
| 2008 | $2,169 +8.3% | $459,187 |
| 2007 | $2,003 -19.8% | $459,187 -19.8% |
| 2006 | $2,497 +204% | $572,680 +210.2% |
| 2005 | $822 | $184,610 |
Find assessor info on the county website
Neighborhood: 19342
Nearby homes
- $1,100,9004 bd3 ba4.4k sqft37 Strickland Way, Glen Mills, PA 19342Off Market
- $1,080,5004 bd3 ba4.3k sqft33 Strickland Way, Glen Mills, PA 19342Off Market
- $1,063,6004 bd3 ba4k sqft39 Strickland Way, Glen Mills, PA 19342Off Market

- $1,152,1004 bd5 ba3.9k sqft31 Strickland Way, Glen Mills, PA 19342Off Market
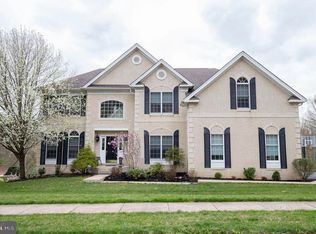
- $1,299,5004 bd3 ba4.4k sqft30 Strickland Way, Glen Mills, PA 19342Off Market
- $1,204,5004 bd4 ba5.4k sqft29 Strickland Way, Glen Mills, PA 19342Off Market
- $1,023,3004 bd3 ba4k sqft41 Strickland Way, Glen Mills, PA 19342Off Market
- $788,1007 bd2 ba3.7k sqft60 Tanguy Rd, Glen Mills, PA 19342Off Market
Nearby schools
GreatSchools rating
- 7/10Penn Wood El SchoolGrades: K-5Distance: 1.2 mi
- 6/10Stetson Middle SchoolGrades: 6-8Distance: 4 mi
- 8/10West Chester Bayard Rustin High SchoolGrades: 9-12Distance: 2.1 mi
Schools provided by the listing agent
- High: Rustin
- District: West Chester Area
Source: Bright MLS. This data may not be complete. We recommend contacting the local school district to confirm school assignments for this home.
Get a cash offer in 3 minutes
Find out how much your home could sell for in as little as 3 minutes with a no-obligation cash offer.
Estimated market value
$1,025,700
Get a cash offer in 3 minutes
Find out how much your home could sell for in as little as 3 minutes with a no-obligation cash offer.
Estimated market value
$1,025,700
- Pennsylvania
- Delaware County
- Glen Mills
- 19342
- 35 Strickland Way
Nearby cities
Nearby zip codes
Other Glen Mills Topics
