Welcome to this well-maintained townhome in Summer Oaks offering a blend of comfort, functionality, and modern style. Featuring vinyl wood plank flooring throughout, the interior includes a spacious living room with a cozy fireplace, a large dining nook, and a modern kitchen equipped with stainless steel appliances.Sliding glass doors open to a built-in deck, ideal for summer entertaining, outdoor dining, and grilling, all set against a peaceful, nature-filled backdrop. A half bath on the main level adds extra convenience.Upstairs, you'll find two generously sized bedrooms connected by a Jack-and-Jill bathroom with a private water closet. There's also a laundry area and multiple closets offering plenty of storage space.Community amenities include an outdoor pool surrounded by nature, onsite security cameras, pest control, termite bond, trash services, and boat/trailer storage options—all with low HOA fees. This unit also comes with two assigned parking spaces.Perfectly located with easy access to I-10, shopping, and the Gulf Coast, this townhome is the ideal blend of comfort, convenience, and style. Buyer to verify all information during due diligence.
Closed
$152,500
35 Summer Oaks Dr #35, Daphne, AL 36526
2beds
1,074sqft
Townhouse, Residential
Built in 1985
1,089 Square Feet Lot
$154,500 Zestimate®
$142/sqft
$1,493 Estimated rent
Home value
$154,500
$147,000 - $162,000
$1,493/mo
Zestimate® history
Owner options
List your home for rent
$1,493/mo
Rent Zestimate®
Find your next renter with Zillow Rental Manager. Plus, with online applications, you can quickly screen prospective tenants – for free.
$1,493/mo
Rent Zestimate®
Refinance and save
$1,051/mo
Est. payment
Refinancing to a lower rate could help reduce your monthly payments and save thousands over the life of the loan.
$1,051/mo
Est. payment
Explore your selling options
Work with a Zillow partner agent
Leverage their expertise and Zillow's premium Showcase listings to get your home seen by more buyers.
Get startedList with your own agent
Get your home in front of millions of buyers by listing it on Zillow.
Learn how to do itSell it yourself
Take full control of how buyers see your home on Zillow by listing For Sale by Owner (FSBO).
List your homeWhat's special
Plenty of storage spaceJack-and-jill bathroomCozy fireplaceSliding glass doorsLarge dining nookModern kitchenLaundry area
Zillow last checked:
Listing updated:
Listed by:
Melinda Nagy 251-269-3735,
RE/MAX Paradise
Bought with:
Non Member
Source: Baldwin Realtors,MLS#: 382530
Facts & features
Interior
Bedrooms & bathrooms
- Bedrooms: 2
- Bathrooms: 2
- Full bathrooms: 1
- 1/2 bathrooms: 1
- Main level bedrooms: 1
Primary bedroom
- Level: Main
- Area: 218.4
- Dimensions: 15.6 x 14
Bedroom 2
- Level: Second
- Area: 163.2
- Dimensions: 13.6 x 12
Kitchen
- Level: Main
- Area: 96
- Dimensions: 8 x 12
Heating
- Electric, Central
Cooling
- Ceiling Fan(s)
Appliances
- Included: Dishwasher, Disposal, Convection Oven, Microwave, Electric Range, Refrigerator
Features
- Flooring: Luxury Vinyl Plank
- Has basement: No
- Number of fireplaces: 1
- Fireplace features: Living Room
Interior area
- Total structure area: 1,074
- Total interior livable area: 1,074 sqft
Property
Parking
- Parking features: See Remarks
Features
- Levels: Two
- Patio & porch: Rear Porch
- Exterior features: Storage, Termite Contract
- Pool features: Association
- Has view: Yes
- View description: None
- Waterfront features: No Waterfront
Lot
- Size: 1,089 Square Feet
- Features: Wooded, Subdivided
Details
- Parcel number: 4303070000001.084
Construction
Type & style
- Home type: Townhouse
- Property subtype: Townhouse, Residential
- Attached to another structure: Yes
Materials
- Aluminum Siding, Vinyl Siding, Wood Siding, Frame
- Foundation: Slab, Walk-Out
- Roof: Dimensional
Condition
- Resale
- New construction: No
- Year built: 1985
Utilities & green energy
- Utilities for property: Daphne Utilities
Community & HOA
Community
- Features: None
- Security: Smoke Detector(s)
- Subdivision: Summer Oaks
HOA
- Has HOA: Yes
- Services included: Association Management, Insurance, Maintenance Grounds, Pest Control, Trash, Pool
- HOA fee: $120 monthly
Location
- Region: Daphne
Financial & listing details
- Price per square foot: $142/sqft
- Annual tax amount: $1,494
- Price range: $152.5K - $152.5K
- Date on market: 7/22/2025
- Ownership: Condominium
Price history
| Date | Event | Price |
|---|---|---|
| 11/19/2025 | Sold | $152,500-6.2%$142/sqft |
Source:  Baldwin Realtors #382530 Report a problem Baldwin Realtors #382530 Report a problem | ||
| 10/29/2025 | Pending sale | $162,500$151/sqft |
Source: Baldwin Realtors #382530 Report a problem | ||
| 10/4/2025 | Price change | $162,500-4.4%$151/sqft |
Source: Baldwin Realtors #382530 Report a problem | ||
| 8/16/2025 | Price change | $170,000-5.6%$158/sqft |
Source: Baldwin Realtors #382530 Report a problem | ||
| 7/30/2025 | Price change | $180,000-4.8%$168/sqft |
Source: Baldwin Realtors #382530 Report a problem | ||
| 7/22/2025 | Listed for sale | $189,000+5%$176/sqft |
Source: Baldwin Realtors #382530 Report a problem | ||
| 2/10/2025 | Sold | $180,000-2.7%$168/sqft |
Source: Baldwin Realtors #370689 Report a problem | ||
| 12/9/2024 | Price change | $184,900-2.6%$172/sqft |
Source: Baldwin Realtors #370689 Report a problem | ||
| 11/23/2024 | Price change | $189,900+13.7%$177/sqft |
Source: Baldwin Realtors #370689 Report a problem | ||
| 10/3/2023 | Listed for sale | $167,000-0.3%$155/sqft |
Source: Baldwin Realtors #349520 Report a problem | ||
| 8/4/2023 | Listing removed | -- |
Source: Baldwin Realtors #349520 Report a problem | ||
| 7/31/2023 | Listed for sale | $167,500$156/sqft |
Source: Baldwin Realtors #349520 Report a problem | ||
Public tax history
Tax history is unavailable.
Neighborhood: 36526
Nearby homes
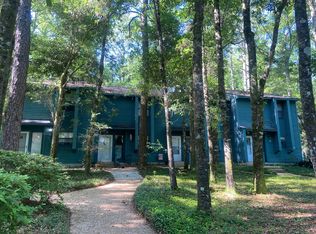
- $152,500-- bd1 ba1k sqft35 Summer Oaks Dr, Daphne, AL 36526Sold
- $147,000-- bd0 ba1k sqft34 Summer Oaks Dr, Daphne, AL 36526Off Market
- $157,4002 bd2 ba1.1k sqft36 Summer Oaks Dr, Daphne, AL 36526Off Market
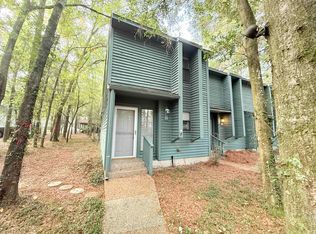
- $194,5002 bd1 ba1.1k sqft36 Summer Oaks Dr #36, Daphne, AL 36526Off Market

- $165,2002 bd2 ba1k sqft33 Summer Oaks Dr, Daphne, AL 36526Off Market
- $191,7002 bd1 ba1k sqft33 Summer Oaks Dr #33, Daphne, AL 36526Off Market
- $203,5003 bd2 ba1.5k sqft57 Summer Oaks Dr, Daphne, AL 36526Off Market
- $170,0002 bd4 ba1.3k sqft20 Summer Oaks Dr, Daphne, AL 36526Sold
Nearby schools
GreatSchools rating
- 8/10Daphne Elementary SchoolGrades: PK-3Distance: 1 mi
- 6/10Daphne Middle SchoolGrades: 7-8Distance: 2.3 mi
- 10/10Daphne High SchoolGrades: 9-12Distance: 2.6 mi
Schools provided by the listing agent
- Elementary: Daphne East Elementary
- Middle: Daphne Middle
- High: Daphne High
Source: Baldwin Realtors. This data may not be complete. We recommend contacting the local school district to confirm school assignments for this home.
Get a cash offer in 3 minutes
Find out how much your home could sell for in as little as 3 minutes with a no-obligation cash offer.
Estimated market value
$154,500
Get a cash offer in 3 minutes
Find out how much your home could sell for in as little as 3 minutes with a no-obligation cash offer.
Estimated market value
$154,500
- Alabama
- Baldwin County
- Daphne
- 36526
- 35 Summer Oaks Dr Unit 35
Nearby cities
Nearby zip codes
Other Daphne Topics
