Skip main navigation
Closed
  • $490,000

    35 Summerfield Dr, Lancaster, NY 14086

    3beds
    1,707sqft
    Single Family Residence
    Built in 2003
    10,018 Square Feet Lot
    $501,900 Zestimate®
    $287/sqft
    $2,640 Estimated rent

    Home value

    $501,900

    $472,000 - $537,000

    $2,640/mo

    Zestimate® history
    Loading
    Loading...

    Owner options

    List your home for rent

    $2,640/mo

    Rent Zestimate®

    Find your next renter with Zillow Rental Manager. Plus, with online applications, you can quickly screen prospective tenants – for free.

    Learn more

    $2,640/mo

    Rent Zestimate®

    Refinance and save

    $3,346/mo

    Est. payment

    Refinancing to a lower rate could help reduce your monthly payments and save thousands over the life of the loan.

    See today's rates

    $3,346/mo

    Est. payment

    Explore your selling options

    Work with a Zillow partner agent

    Leverage their expertise and Zillow's premium Showcase listings to get your home seen by more buyers.

    Get started

    List with your own agent

    Get your home in front of millions of buyers by listing it on Zillow.

    Learn how to do it

    Sell it yourself

    Take full control of how buyers see your home on Zillow by listing For Sale by Owner (FSBO).

    List your home

    What's special

    Gas fireplaceLow maintenance trex deckAttached two car garageUpdated en-suite bathroomPartially fenced yardExcellent storageWalk-in closet
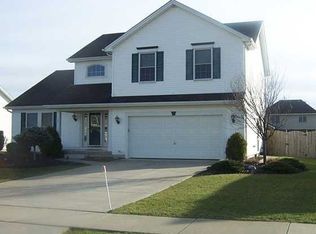
    Start your next chapter in this beautifully maintained 3 bedroom, 2 full bath ranch located in one of Lancaster’s most sought-after neighborhoods. This home offers the perfect blend of comfort, style and functionality. Step inside to a bright, open floorplan featuring vaulted ceilings, living room with gas fireplace overlooking the spacious kitchen with gleaming hardwood floors, granite countertops, island, stainless steel appliances, pantry and ample cabinet space. The private owner’s suite is a true retreat, featuring a tray ceiling, generous walk-in closet and a beautifully updated en-suite bathroom. Two additional bedrooms and a second updated full bath provides plenty of space for family, guests, or a home office. Enjoy outdoor living on the low maintenance Trex deck with awning for shade in the partially fenced yard, perfect for pets, play or relaxing. Other features include 1st floor laundry and a large dry basement offering excellent storage and endless future finishing potential. Attached two car garage, a must-have for the winter months ahead, keep your vehicles protected and your mornings hassle-free. Conveniently located near shopping, dining and recreation. This is your opportunity to make this meticulously maintained house your next home! Any offers will be reviewed on 9/16.

    Zillow last checked:

    Listing updated:

    Listed by:

    Jenny Pfeiffer 716-523-6693,

    Howard Hanna WNY Inc.

    Bought with:

    Kristan Jakubowski, 10401258907

    WNY Metro Roberts Realty

    Source: NYSAMLSs,MLS#: B1635807MLS LogoOriginating MLS: Buffalo

    Facts & features

    Interior

    Bedrooms & bathrooms
    • Bedrooms: 3
    • Bathrooms: 2
    • Full bathrooms: 2
    • Main level bathrooms: 2
    • Main level bedrooms: 3
    Heating
    • Gas, Forced Air
    Cooling
    • Central Air
    Appliances
    • Included: Dryer, Dishwasher, Gas Oven, Gas Range, Gas Water Heater, Microwave, Refrigerator, Washer
    • Laundry: Main Level
    Features
    • Ceiling Fan(s), Eat-in Kitchen, Granite Counters, Kitchen Island, Kitchen/Family Room Combo, Pantry, Bath in Primary Bedroom, Main Level Primary, Primary Suite
    • Flooring: Carpet, Hardwood, Tile, Varies
    • Basement: Full,Partially Finished,Sump Pump
    • Number of fireplaces: 1
    Interior area
    • Total structure area: 1,707
    • Total interior livable area: 1,707 sqft

    Property

    Parking
    • Total spaces: 2
    • Parking features: Attached, Garage, Garage Door Opener
    • Attached garage spaces: 2
    Features
    • Levels: One
    • Stories: 1
    • Patio & porch: Deck
    • Exterior features: Awning(s), Concrete Driveway, Deck, Fence
    • Fencing: Partial
    Lot
    • Size: 10,018 Square Feet
    • Dimensions: 75 x 135
    • Features: Rectangular, Rectangular Lot, Residential Lot
    Details
    • Parcel number: 1452891270700002053000
    • Special conditions: Standard

    Construction

    Type & style
    • Home type: SingleFamily
    • Architectural style: Ranch
    • Property subtype: Single Family Residence
    Materials
    • Brick, Vinyl Siding
    • Foundation: Poured
    • Roof: Asphalt
    Condition
    • Resale
    • Year built: 2003

    Utilities & green energy

    • Electric: Circuit Breakers
    • Sewer: Connected
    • Water: Connected, Public
    • Utilities for property: Sewer Connected, Water Connected

    Community & HOA

    Location
    • Region: Lancaster

    Financial & listing details

    • Price per square foot: $287/sqft
    • Tax assessed value: $292,000
    • Annual tax amount: $8,103
    • Date on market: 9/8/2025
    • Cumulative days on market: 8 days
    • Listing terms: Cash,Conventional,FHA,VA Loan

    Price history

    DateEventPrice
    11/14/2025Sold$490,000+11.4%$287/sqft
    Source: NYSAMLSs #B1635807 Report a problem
    9/17/2025Pending sale$440,000$258/sqft
    Source: NYSAMLSs #B1635807 Report a problem
    9/8/2025Listed for sale$440,000$258/sqft
    Source: NYSAMLSs #B1635807 Report a problem

    Public tax history

    YearProperty taxesTax assessment
    2025-- $292,000
    2024-- $292,000
    2023-- $292,000
    2022-- $292,000
    2021-- $292,000
    2020-- $292,000 +21.7%
    2019-- $240,000
    2018-- $240,000
    2017$7,030 +103.5%$240,000
    2016$3,455 $240,000
    2015-- $240,000
    2014-- $240,000
    2013-- $240,000
    2012-- $240,000
    2011-- $240,000
    2010-- $240,000 +9.1%
    2009-- $220,000
    2008-- $220,000
    2007-- $220,000
    2006-- $220,000
    2005-- $220,000 +37.5%
    2004-- $160,000 +220%
    2003-- $50,000 +4900%
    2002-- $1,000
    2001-- $1,000
    2000-- $1,000
    Find assessor info on the county website

    Neighborhood: 14086

    Nearby schools

    GreatSchools rating
    Schools provided by the listing agent
    • Elementary: John A Sciole Elementary
    • Middle: Lancaster Middle
    • High: Lancaster High
    • District: Lancaster

    Source: NYSAMLSs. This data may not be complete. We recommend contacting the local school district to confirm school assignments for this home.

    Sell for more on Zillow
    Get a Zillow Showcase℠ listing at no additional cost and you could sell for .
    $501,900
    2% more
    +$10,038
    With Zillow Showcase(estimated)
    $511,938