Find the tranquility you've always craved in this exceptional, 4-bedroom, 2.5-bath center hall colonial. Situated on a serene 2.7-acre parcel with zero through traffic, this home is designed for relaxation.
Step inside to a traditional layout featuring a charming formal dining room with a unique tin ceiling and a comfortable first-floor family room centered around a cozy fireplace. But the true highlight is the outdoor living: a massive 25'x15' screened rear porch where you can truly de-stress and enjoy the quiet surroundings. Additional features include a tremendous 26'x20' recreation room in the basement, perfect for entertaining, and a convenient 2-car attached garage. This is more than a home; it's a peaceful sanctuary. Open House Sun 11-2 from 11-1
Closed
$519,715
35 Summit Drive, Averill Park, NY 12018
4beds
2,170sqft
Single Family Residence, Residential
Built in 1987
2.67 Acres Lot
$529,800 Zestimate®
$240/sqft
$3,194 Estimated rent
Home value
$529,800
$456,000 - $615,000
$3,194/mo
Zestimate® history
Owner options
List your home for rent
$3,194/mo
Rent Zestimate®
Find your next renter with Zillow Rental Manager. Plus, with online applications, you can quickly screen prospective tenants – for free.
$3,194/mo
Rent Zestimate®
Refinance and save
$3,620/mo
Est. payment
Refinancing to a lower rate could help reduce your monthly payments and save thousands over the life of the loan.
$3,620/mo
Est. payment
Explore your selling options
Work with a Zillow partner agent
Leverage their expertise and Zillow's premium Showcase listings to get your home seen by more buyers.
Get startedList with your own agent
Get your home in front of millions of buyers by listing it on Zillow.
Learn how to do itSell it yourself
Take full control of how buyers see your home on Zillow by listing For Sale by Owner (FSBO).
List your homeWhat's special
Cozy fireplaceUnique tin ceilingCharming formal dining roomComfortable first-floor family room
Zillow last checked:
Listing updated:
Listed by:
Jesse Guyer 518-641-9852,
Venture Fox Realty Group LLC
Bought with:
Leslie L Seeley, 10301220373
Whipple City Realty Group Inc.
Source: Global MLS,MLS#: 202528368
Facts & features
Interior
Bedrooms & bathrooms
- Bedrooms: 4
- Bathrooms: 3
- Full bathrooms: 2
- 1/2 bathrooms: 1
Primary bedroom
- Level: Second
Bedroom
- Level: Second
Bedroom
- Level: Second
Bedroom
- Level: Second
Primary bathroom
- Level: Second
Half bathroom
- Level: First
Full bathroom
- Level: Second
Other
- Level: First
Dining room
- Level: First
Kitchen
- Level: First
Living room
- Level: First
Heating
- Baseboard, Oil
Cooling
- Attic Fan, Central Air
Appliances
- Included: Convection Oven, Dishwasher, Dryer, Range, Refrigerator, Washer
- Laundry: Laundry Closet, Main Level
Features
- High Speed Internet, Walk-In Closet(s), Built-in Features, Central Vacuum
- Flooring: Carpet, Hardwood
- Doors: Sliding Doors
- Basement: Finished,Heated,Sump Pump
- Number of fireplaces: 1
- Fireplace features: Wood Burning Stove, Family Room
Interior area
- Total structure area: 2,170
- Total interior livable area: 2,170 sqft
- Finished area above ground: 2,170
- Finished area below ground: 600
Property
Parking
- Total spaces: 4
- Parking features: Off Street, Paved, Attached, Driveway, Garage Door Opener
- Garage spaces: 2
- Has uncovered spaces: Yes
Features
- Patio & porch: Screened, Enclosed, Patio, Porch
- Has spa: Yes
- Spa features: Bath
- Has view: Yes
- View description: Forest
Lot
- Size: 2.67 Acres
- Features: Wooded, Cul-De-Sac
Details
- Additional structures: Shed(s)
- Parcel number: 384000 158.21.125
- Special conditions: Standard
Construction
Type & style
- Home type: SingleFamily
- Architectural style: Colonial
- Property subtype: Single Family Residence, Residential
Materials
- Vinyl Siding
- Foundation: Permanent
- Roof: Shingle,Asphalt
Condition
- Updated/Remodeled
- New construction: No
- Year built: 1987
Utilities & green energy
- Sewer: Septic Tank
Community & HOA
HOA
- Has HOA: No
Location
- Region: Averill Park
Financial & listing details
- Price per square foot: $240/sqft
- Tax assessed value: $467,000
- Annual tax amount: $9,409
- Date on market: 10/23/2025
Price history
| Date | Event | Price |
|---|---|---|
| 2/13/2026 | Sold | $519,715+8.5%$240/sqft |
Source:  Global MLS #202528368 Report a problem Global MLS #202528368 Report a problem | ||
| 11/18/2025 | Pending sale | $479,000$221/sqft |
Source: Global MLS #202528368 Report a problem | ||
| 11/6/2025 | Price change | $479,000-4%$221/sqft |
Source: Global MLS #202528368 Report a problem | ||
| 10/23/2025 | Listed for sale | $499,000+84.8%$230/sqft |
Source: Global MLS #202528368 Report a problem | ||
| 7/18/2017 | Sold | $270,000+0%$124/sqft |
Source: Global MLS #201707716 Report a problem | ||
| 5/14/2017 | Pending sale | $269,900$124/sqft |
Source: Berkshire Hathaway Blake #201707716 Report a problem | ||
| 5/3/2017 | Listed for sale | $269,900-1.8%$124/sqft |
Source: Berkshire Hathaway Blake #201707716 Report a problem | ||
| 1/1/2017 | Listing removed | $274,900$127/sqft |
Source: RealtyUSA #201616531 Report a problem | ||
| 9/21/2016 | Price change | $274,900-4.9%$127/sqft |
Source: RealtyUSA #201616531 Report a problem | ||
| 8/9/2016 | Price change | $289,000-3.2%$133/sqft |
Source: RealtyUSA #201616531 Report a problem | ||
| 5/23/2016 | Price change | $298,500-3.2%$138/sqft |
Source: Keller Williams - Capital District #201522812 Report a problem | ||
| 3/8/2016 | Price change | $308,500-3.1%$142/sqft |
Source: Keller Williams - Capital District #201522812 Report a problem | ||
| 1/11/2016 | Price change | $318,500-2.6%$147/sqft |
Source: Keller Williams - Capital District #201522812 Report a problem | ||
| 10/21/2015 | Listed for sale | $326,900$151/sqft |
Source: Keller Williams Capital District Report a problem | ||
Public tax history
| Year | Property taxes | Tax assessment |
|---|---|---|
| 2025 | -- | $467,000 +66.8% |
| 2024 | -- | $280,000 |
| 2023 | -- | $280,000 |
| 2022 | -- | $280,000 |
| 2021 | -- | $280,000 |
| 2020 | -- | $280,000 |
| 2019 | -- | $280,000 |
| 2018 | -- | $280,000 -7.7% |
| 2017 | $8,702 | $303,500 |
| 2016 | -- | $303,500 |
| 2015 | -- | $303,500 |
| 2014 | -- | $303,500 |
| 2013 | -- | $303,500 -9.4% |
| 2012 | -- | $335,000 |
| 2011 | -- | $335,000 |
| 2010 | -- | $335,000 |
| 2009 | -- | $335,000 |
| 2008 | -- | $335,000 +335.6% |
| 2007 | -- | $76,900 |
| 2006 | -- | $76,900 |
| 2005 | -- | $76,900 |
| 2004 | -- | $76,900 |
| 2003 | -- | $76,900 |
| 2002 | -- | $76,900 |
| 2001 | -- | $76,900 |
| 2000 | -- | $76,900 |
Find assessor info on the county website
Neighborhood: 12018
Nearby homes
- $575,0003 bd4 ba2.8k sqft39 Summit Dr, Averill Park, NY 12018Off Market
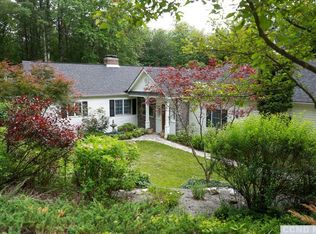
- $442,6003 bd1 ba2.6k sqft31 Summit Dr, Averill Park, NY 12018Off Market
- $756,2006 bd3 ba3.3k sqft14 Glenwood Ter, Averill Park, NY 12018Off Market
- $530,4003 bd3 ba2.3k sqft44 Summit Dr, Averill Park, NY 12018Off Market
- $539,5004 bd2 ba2.2k sqft8 Summit Dr, Averill Park, NY 12018Off Market
- $600,0004 bd2 ba2k sqft10 Glenwood Ter, Averill Park, NY 12018Off Market
- $682,4004 bd3 ba3.2k sqft11 Glenwood Ter, Averill Park, NY 12018Off Market
- $464,3003 bd2 ba1.7k sqft38 Summit Dr, Averill Park, NY 12018Off Market
Nearby schools
GreatSchools rating
- 8/10West Sand Lake Elementary SchoolGrades: K-5Distance: 1.5 mi
- 5/10Algonquin Middle SchoolGrades: 6-8Distance: 2.4 mi
- 5/10Averill Park High SchoolGrades: 9-12Distance: 1.3 mi
Schools provided by the listing agent
- High: Averill Park
Source: Global MLS. This data may not be complete. We recommend contacting the local school district to confirm school assignments for this home.
- New York
- Rensselaer County
- Averill Park
- 12018
- 35 Summit Drive
Nearby cities
Nearby zip codes
Other Averill Park Topics
