This "move in ready” colonial home brings the meaning sophistication to another level. This private oasis boasts excellent sun exposures and is a true gem that incorporates architectural elegance and designer finishes; i.e., crown molding & wainscotting. There are formal and informal areas with hardwood floors throughout the first floor. The two-story entry hall provides access to the entire home without undue traffic through other rooms. For the work at home individual, there is a 1st floor office or bedroom with a full bath. Entertain in uncrowded comfort in the spacious dining room. The living room is set apart for formal gatherings. Chef’s kitchen includes oak cabinets, stainless steel appliances, granite counter top, double ovens, and tumbled marble backsplash. Centrally located family room has a wall of glass windows, soaring ceiling, plus the warmth of a fireplace. The luxurious primary suite is spa-like with separate shower, double sinks and skylight, walk-in closet and sitting area. There is an en-suite bedroom with walk-in closet. The other 2 bedrooms feature a “Jack & Jill” bathroom. The finished lower level offers additional space and storage and includes a half bath. Enjoy your own private resort w/heated in ground pool and beautiful park-like property with gorgeous landscape. Truly a private setting with easy access to major highways and transportation. Enjoy Woodbury Recreation and shopping at the Woodbury Commons. Additional Information: Amenities:Stall Shower,HeatingFuel:Oil Above Ground,ParkingFeatures:2 Car Attached,
Sold for $860,000
$860,000
35 Sutherland Drive, Highland Mills, NY 10930
4beds
4,871sqft
Single Family Residence, Residential
Built in 1998
1.1 Acres Lot
$1,007,300 Zestimate®
$177/sqft
$6,661 Estimated rent
Home value
$1,007,300
$927,000 - $1.11M
$6,661/mo
Zestimate® history
Owner options
List your home for rent
$6,661/mo
Rent Zestimate®
Find your next renter with Zillow Rental Manager. Plus, with online applications, you can quickly screen prospective tenants – for free.
$6,661/mo
Rent Zestimate®
Refinance and save
$5,955/mo
Est. payment
Refinancing to a lower rate could help reduce your monthly payments and save thousands over the life of the loan.
$5,955/mo
Est. payment
Explore your selling options
Work with a Zillow partner agent
Leverage their expertise and Zillow's premium Showcase listings to get your home seen by more buyers.
Get startedList with your own agent
Get your home in front of millions of buyers by listing it on Zillow.
Learn how to do itSell it yourself
Take full control of how buyers see your home on Zillow by listing For Sale by Owner (FSBO).
List your homeWhat's special
Zillow last checked:
Listing updated:
Listed by:
Donna Gennaro 845-494-6917,
Howard Hanna Rand Realty 845-928-9691
Bought with:
Esther Schwimmer, 10311208047
Rock Realty Group USA Inc
Source: OneKey® MLS as distributed by MLS GRID,MLS#: H6318316
Facts & features
Interior
Bedrooms & bathrooms
- Bedrooms: 4
- Bathrooms: 5
- Full bathrooms: 4
- 1/2 bathrooms: 1
Bedroom 1
- Level: Second
Bedroom 2
- Level: Second
Bedroom 3
- Level: Second
Bathroom 1
- Level: First
Bathroom 2
- Level: Second
Bathroom 3
- Level: Second
Bathroom 4
- Level: Second
Other
- Level: Second
Other
- Description: Finished Basement
- Level: Lower
Bonus room
- Description: Mud Room
- Level: First
Dining room
- Level: First
Family room
- Level: First
Family room
- Description: Finished Basement
- Level: Lower
Kitchen
- Level: First
Living room
- Level: First
Office
- Level: First
Heating
- Baseboard, Hot Water, Oil
Cooling
- Central Air, Attic Fan
Appliances
- Included: Cooktop, Dishwasher, Dryer, Microwave, Refrigerator, Oven, Washer, Stainless Steel Appliance(s), Oil Water Heater
- Laundry: Inside
Features
- First Floor Bedroom, First Floor Full Bath, Cathedral Ceiling(s), Double Vanity, Eat-in Kitchen, Formal Dining, Entrance Foyer, Granite Counters, Primary Bathroom, Pantry, Quartz/Quartzite Counters, Ceiling Fan(s), Chandelier
- Flooring: Hardwood, Carpet
- Windows: Skylight(s)
- Basement: Finished,Full
- Attic: Pull Stairs
- Number of fireplaces: 1
Interior area
- Total structure area: 4,871
- Total interior livable area: 4,871 sqft
Property
Parking
- Total spaces: 2
- Parking features: Attached, Garage Door Opener
Features
- Levels: Three Or More
- Stories: 3
- Patio & porch: Deck, Patio
- Exterior features: Mailbox, Speakers
- Pool features: Community
- Has spa: Yes
- On waterfront: Yes
- Waterfront features: Lake Privileges
Lot
- Size: 1.1 Acres
- Features: Near School, Near Shops, Cul-De-Sac, Near Public Transit, Sprinklers In Front, Sprinklers In Rear, Level
Details
- Parcel number: 3358092070000003042.0000000
- Other equipment: Pool Equip/Cover
Construction
Type & style
- Home type: SingleFamily
- Architectural style: Colonial
- Property subtype: Single Family Residence, Residential
Materials
- Vinyl Siding
Condition
- Actual
- Year built: 1998
Utilities & green energy
- Sewer: Septic Tank
- Water: Public
- Utilities for property: Trash Collection Public
Green energy
- Energy generation: Solar
Community & HOA
Community
- Features: Pool
- Subdivision: Greenway
HOA
- Has HOA: No
- Amenities included: Park
Location
- Region: Highland Mills
Financial & listing details
- Price per square foot: $177/sqft
- Tax assessed value: $224,100
- Annual tax amount: $20,228
- Date on market: 7/17/2024
- Listing agreement: Exclusive Right To Sell
- Listing terms: Cash
- Inclusions: Door Hardware, Light Fixtures
Price history
| Date | Event | Price |
|---|---|---|
| 10/31/2024 | Sold | $860,000-1.7%$177/sqft |
Source:  OneKey® MLS as distributed by MLS GRID #H6318316 Report a problem OneKey® MLS as distributed by MLS GRID #H6318316 Report a problem | ||
| 8/30/2024 | Pending sale | $875,000$180/sqft |
Source: OneKey® MLS as distributed by MLS GRID #H6318316 Report a problem | ||
| 7/17/2024 | Listed for sale | $875,000+156.6%$180/sqft |
Source: OneKey® MLS as distributed by MLS GRID #H6318316 Report a problem | ||
| 6/16/1997 | Sold | $341,000$70/sqft |
Source: Agent Provided Report a problem | ||
Public tax history
| Year | Property taxes | Tax assessment |
|---|---|---|
| 2025 | -- | $224,100 |
| 2024 | -- | $224,100 |
| 2023 | -- | $224,100 |
| 2022 | -- | $224,100 |
| 2021 | -- | $224,100 |
| 2020 | -- | $224,100 |
| 2019 | -- | $224,100 |
| 2018 | -- | $224,100 |
| 2017 | $18,659 | $224,100 |
| 2016 | -- | $224,100 |
| 2015 | -- | $224,100 |
| 2014 | -- | $224,100 |
| 2013 | -- | $224,100 |
| 2012 | -- | $224,100 |
| 2011 | -- | $224,100 |
| 2010 | -- | $224,100 |
| 2009 | -- | $224,100 -11.5% |
| 2007 | -- | $253,300 |
| 2006 | -- | $253,300 +12.4% |
| 2005 | -- | $225,300 |
Find assessor info on the county website
Neighborhood: 10930
Nearby homes
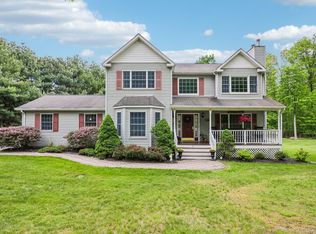
- $675,0004 bd3 ba2.4k sqft33 Sutherland Dr, Highland Mills, NY 10930For Sale
- $760,2004 bd2 ba2.9k sqft4 Thorn Dr, Highland Mills, NY 10930Off Market
- $836,7004 bd2 ba3k sqft31 Sutherland Dr, Highland Mills, NY 10930Off Market
- $446,7694 bd4 ba5.2k sqft27 Sutherland Dr, Highland mills, NY 10930Off Market
- $446,7694 bd3 ba2.6k sqft27 Sutherland Dr, Highland mills, NY 10930Off Market
- $853,5004 bd2 ba3.1k sqft2 Thorn Dr, Highland Mills, NY 10930Off Market
- $724,6004 bd3 ba2.5k sqft15 Thayer Rd, Highland Mills, NY 10930Off Market
- $900,8006 bd3 ba3.4k sqft3 Thorn Dr, Highland Mills, NY 10930Off Market
Nearby schools
GreatSchools rating
- NASmith Clove Elementary SchoolGrades: K-1Distance: 1.4 mi
- 5/10Monroe Woodbury Middle SchoolGrades: 6-8Distance: 2.6 mi
- 6/10Monroe Woodbury High SchoolGrades: 9-12Distance: 2.4 mi
Schools provided by the listing agent
- Middle: Monroe-Woodbury Middle School
- High: Monroe-Woodbury High School
Source: OneKey® MLS as distributed by MLS GRID. This data may not be complete. We recommend contacting the local school district to confirm school assignments for this home.
Get a cash offer in 3 minutes
Find out how much your home could sell for in as little as 3 minutes with a no-obligation cash offer.
Estimated market value
$1,007,300
Get a cash offer in 3 minutes
Find out how much your home could sell for in as little as 3 minutes with a no-obligation cash offer.
Estimated market value
$1,007,300
- New York
- Orange County
- Highland Mills
- 10930
- 35 Sutherland Drive
Nearby cities
Nearby zip codes
Other Highland Mills Topics
