This nearly new 3-bedroom, 2-bath rancher is the largest model in the community, offering an ideal blend of space, style, and true one-level living—perfect for both everyday comfort and entertaining. Two of the bedrooms feature walk-in closets, providing excellent storage and comfort. A versatile room with beautiful French doors offers the perfect space for a home office, TV room, or formal dining area. Additional highlights include an attached two-car garage, a dedicated laundry room with added storage and a utility sink, and a lovely screened-in composite porch that extends your living space outdoors. With neutral finishes and a move-in-ready feel, this home lives like new and offers the modern conveniences today’s buyers expect. The large unfinished basement, complete with a 3-piece bathroom rough-in, provides abundant storage or the opportunity to create additional living space tailored to your needs. Conveniently located near the Veterans Administration and close to everyday amenities.
Sold for $420,000
$420,000
35 Sutherland Way, Martinsburg, WV 25405
3beds
1,736sqft
Single Family Residence
Built in 2024
7,405 Square Feet Lot
$424,800 Zestimate®
$242/sqft
$2,469 Estimated rent
Home value
$424,800
$382,000 - $472,000
$2,469/mo
Zestimate® history
Owner options
List your home for rent
$2,469/mo
Rent Zestimate®
Find your next renter with Zillow Rental Manager. Plus, with online applications, you can quickly screen prospective tenants – for free.
$2,469/mo
Rent Zestimate®
Refinance and save
$2,533/mo
Est. payment
Refinancing to a lower rate could help reduce your monthly payments and save thousands over the life of the loan.
$2,533/mo
Est. payment
Explore your selling options
Work with a Zillow partner agent
Leverage their expertise and Zillow's premium Showcase listings to get your home seen by more buyers.
Get startedList with your own agent
Get your home in front of millions of buyers by listing it on Zillow.
Learn how to do itSell it yourself
Take full control of how buyers see your home on Zillow by listing For Sale by Owner (FSBO).
List your homeWhat's special
Attached two-car garage
Zillow last checked:
Listing updated:
Listed by:
Lisa Alberti 304-261-6196,
Pearson Smith Realty, LLC
Bought with:
Kimberly Teska, 2009947
Coldwell Banker Premier
Source: Bright MLS,MLS#: WVBE2045236
Facts & features
Interior
Bedrooms & bathrooms
- Bedrooms: 3
- Bathrooms: 2
- Full bathrooms: 2
- Main level bathrooms: 2
- Main level bedrooms: 3
Rooms
- Room types: Bedroom 2, Bedroom 3, Bedroom 1, Office, Bathroom 1, Bathroom 2
Bedroom 1
- Level: Main
Bedroom 2
- Level: Main
Bedroom 3
- Level: Main
Bathroom 1
- Level: Main
Bathroom 2
- Level: Main
Office
- Level: Main
Heating
- Central, Electric
Cooling
- Central Air, Electric
Appliances
- Included: Electric Water Heater
- Laundry: Main Level
Features
- Bathroom - Walk-In Shower, Ceiling Fan(s), Entry Level Bedroom, Open Floorplan, Kitchen Island, Recessed Lighting
- Flooring: Carpet, Ceramic Tile, Luxury Vinyl
- Basement: Full,Interior Entry,Rough Bath Plumb
- Has fireplace: No
Interior area
- Total structure area: 3,472
- Total interior livable area: 1,736 sqft
- Finished area above ground: 1,736
Property
Parking
- Total spaces: 2
- Parking features: Garage Faces Front, Garage Door Opener, Attached, Driveway
- Attached garage spaces: 2
- Has uncovered spaces: Yes
Accessibility
- Accessibility features: Accessible Doors, Accessible Hallway(s), Accessible Electrical and Environmental Controls, Doors - Lever Handle(s)
Features
- Levels: One
- Stories: 1
- Patio & porch: Deck, Screened
- Pool features: None
Lot
- Size: 7,405 Square Feet
Details
- Additional structures: Above Grade
- Parcel number: 01 12A024600000000
- Zoning: 101
- Special conditions: Standard
Construction
Type & style
- Home type: SingleFamily
- Architectural style: Ranch/Rambler
- Property subtype: Single Family Residence
Materials
- Vinyl Siding
- Foundation: Concrete Perimeter, Passive Radon Mitigation
Condition
- Excellent
- New construction: No
- Year built: 2024
Details
- Builder model: Dominca Springs
- Builder name: Ryan Homes
Utilities & green energy
- Sewer: Public Septic
- Water: Public
Community & HOA
Community
- Subdivision: Arcadia North
HOA
- Has HOA: Yes
- Amenities included: Common Grounds, Dog Park, Jogging Path
- Services included: Common Area Maintenance, Road Maintenance, Snow Removal, Trash
- HOA fee: $60 monthly
- HOA name: ARCADIA SPRINGS NORTH
Location
- Region: Martinsburg
Financial & listing details
- Price per square foot: $242/sqft
- Tax assessed value: $213,120
- Annual tax amount: $2,591
- Date on market: 10/26/2025
- Listing agreement: Exclusive Right To Sell
- Listing terms: Cash,Conventional,FHA,USDA Loan,VA Loan
- Ownership: Fee Simple
Price history
| Date | Event | Price |
|---|---|---|
| 2/12/2026 | Sold | $420,000-2.3%$242/sqft |
Source:  Bright MLS #WVBE2045236 Report a problem Bright MLS #WVBE2045236 Report a problem | ||
| 1/9/2026 | Pending sale | $429,900$248/sqft |
Source: Bright MLS #WVBE2045236 Report a problem | ||
| 1/5/2026 | Price change | $429,900-1.2%$248/sqft |
Source: Bright MLS #WVBE2045236 Report a problem | ||
| 10/26/2025 | Listed for sale | $435,000$251/sqft |
Source: Bright MLS #WVBE2045236 Report a problem | ||
Public tax history
Tax history is unavailable.
Neighborhood: 25405
Nearby homes
- $344,9903 bd2 ba1.5k sqft507 Makers Way, Martinsburg, WV 25405Sold

- $310,0003 bd3 ba1.6k sqft124 Goudhurst St, Martinsburg, WV 25405Sold
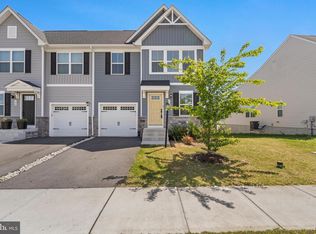
- $260,4653 bd3 ba1.4k sqft149 Bibury St, Martinsburg, WV 25405Sold
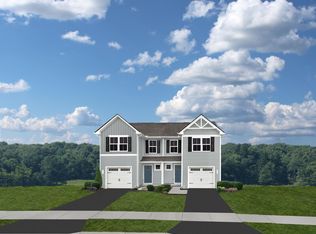
- $306,8204 bd4 ba2.2k sqft167 Bibury St, Martinsburg, WV 25405Sold
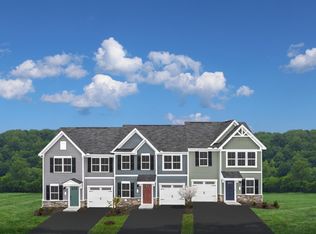
- $315,0004 bd4 ba2.1k sqft103 Bibury St, Martinsburg, WV 25405Sold
- $319,9904 bd4 ba1.6k sqft95 Bibury St, Martinsburg, WV 25405Sold
- $335,0003 bd2 ba1.3k sqft75 Wedmore Ct, Martinsburg, WV 25405Sold
- $330,0003 bd3 ba-- sqft123 Bibury St, Martinsburg, WV 25405Sold
Nearby schools
GreatSchools rating
- NABerkeley Heights Elementary SchoolGrades: PK-2Distance: 2.9 mi
- 4/10Martinsburg North Middle SchoolGrades: 6-8Distance: 3.5 mi
- 6/10Martinsburg High SchoolGrades: 9-12Distance: 3.2 mi
Schools provided by the listing agent
- District: Berkeley County Schools
Source: Bright MLS. This data may not be complete. We recommend contacting the local school district to confirm school assignments for this home.
Get a cash offer in 3 minutes
Find out how much your home could sell for in as little as 3 minutes with a no-obligation cash offer.
Estimated market value
$424,800
Get a cash offer in 3 minutes
Find out how much your home could sell for in as little as 3 minutes with a no-obligation cash offer.
Estimated market value
$424,800
- West Virginia
- Berkeley County
- Martinsburg
- 25405
- 35 Sutherland Way
Nearby cities
Nearby neighborhoods
Nearby zip codes
Other Martinsburg Topics
