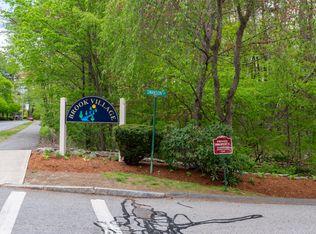
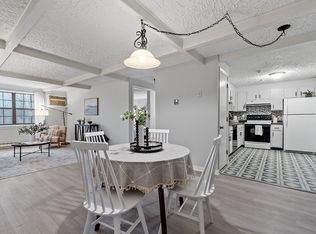
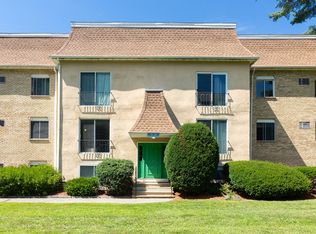
Welcome to Brook Village! This bright and inviting 690 sq. ft. top-floor unit offers comfortable, low-maintenance living in a convenient location. The interior features an updated kitchen with white cabinetry and stainless steel appliances, a remodeled bathroom and plank flooring throughout. Enjoy the added privacy of top-floor living. Set against a wooded backdrop, the community offers direct access to nearby conservation trails while still being just minutes from I-495 and the commuter rail. Off-street parking and on-site laundry. Small pets (under 20 lbs) welcome - smoke free community! A wonderful opportunity to enjoy all that Boxborough has to offer! Don't miss out
For sale
$179,900
35 Swanson Ct APT 34D, Boxboro, MA 01719
1beds
690sqft
Condominium
Built in 1973
-- sqft lot
$174,600 Zestimate®
$261/sqft
$341/mo HOA
What's special
Remodeled bathroomStainless steel appliancesOff-street parkingPlank flooring throughout
- 4 days
- 177
- 14
Zillow last checked:
Listing updated:
Listed by:
Marilyn Green 508-509-4775,
RE/MAX Signature Properties 508-485-5111
Source: MLS PIN,MLS#: 73568637
Facts & features
Interior
Bedrooms & bathrooms
- Bedrooms: 1
- Bathrooms: 1
- Full bathrooms: 1
Primary bedroom
- Area: 169
- Dimensions: 13 x 13
Primary bathroom
- Features: No
Bathroom 1
- Area: 40
- Dimensions: 8 x 5
Kitchen
- Area: 104
- Dimensions: 13 x 8
Living room
- Area: 216
- Dimensions: 12 x 18
Heating
- Electric
Cooling
- Wall Unit(s)
Appliances
- Included: Range, Dishwasher, Microwave, Refrigerator
- Laundry: In Building
Features
- Has basement: No
- Has fireplace: No
Interior area
- Total structure area: 690
- Total interior livable area: 690 sqft
- Finished area above ground: 690
Property
Parking
- Total spaces: 2
- Parking features: Off Street, Common
- Uncovered spaces: 2
Features
- Entry location: Unit Placement(Upper)
Details
- Parcel number: 4301769
- Zoning: R-1
- Other equipment: Intercom
Construction
Type & style
- Home type: Condo
- Property subtype: Condominium
Materials
- Roof: Shingle
Condition
- Year built: 1973
Utilities & green energy
- Electric: Circuit Breakers
- Sewer: Private Sewer
- Water: Shared Well
- Utilities for property: for Electric Range
Community & HOA
Community
- Features: Public Transportation, Shopping, Walk/Jog Trails, Conservation Area, Highway Access, Public School
- Security: Intercom
HOA
- Amenities included: Hot Water, Laundry
- Services included: Water, Sewer, Insurance, Maintenance Structure, Road Maintenance, Maintenance Grounds, Snow Removal, Trash
- HOA fee: $341 monthly
Location
- Region: Boxboro
Financial & listing details
- Price per square foot: $261/sqft
- Tax assessed value: $194,900
- Annual tax amount: $2,992
- Date on market: 8/26/2026
Estimated market value
$174,600
$166,000 - $183,000
$1,649/mo
Price history
| Date | Event | Price |
|---|---|---|
| 8/26/2026 | Listed for sale | $179,900+124.9%$261/sqft |
Source: MLS PIN #73568637 Report a problem | ||
| 4/12/2021 | Listing removed | -- |
Source: Zillow Rental Manager Report a problem | ||
| 4/6/2021 | Listed for rent | $1,250$2/sqft |
Source: Zillow Rental Manager Report a problem | ||
| 3/18/2002 | Sold | $80,000$116/sqft |
Source: Public Record Report a problem | ||
Public tax history
| Year | Property taxes | Tax assessment |
|---|---|---|
| 2025 | $3,070 +12.3% | $202,800 +11.2% |
| 2024 | $2,734 +20.1% | $182,400 +24.3% |
| 2023 | $2,277 +14.4% | $146,700 +28.3% |
| 2022 | $1,991 +9.9% | $114,300 +5.4% |
| 2021 | $1,812 | $108,400 |
| 2020 | $1,812 +15.8% | $108,400 +13.7% |
| 2019 | $1,565 +2.9% | $95,300 +3% |
| 2018 | $1,521 +7% | $92,500 +9.3% |
| 2017 | $1,422 +10.4% | $84,600 +7.5% |
| 2016 | $1,288 | $78,700 |
Find assessor info on the county website
Monthly payment
Est. payment
Payment breakdown
Explore the cost of this home by adjusting the details. Changes won't be saved.Climate risks
Neighborhood: 01719
Nearby schools
Schools provided by the listing agent
- Elementary: Ab Regional
- Middle: Rj Grey
- High: Acton Boxborough
Source: MLS PIN. This data may not be complete. We recommend contacting the local school district to confirm school assignments for this home.
Similar homes
- $190,0002 bd1 ba807 sqftHarvard Ridge, Boxboro, MA 01719For Sale
 MLS ID #73567110, Erica Antonio, Keller Williams Boston MetroWest. MLS PIN
 - $199,9002 bd1 ba816 sqftHarvard Ridge, Boxboro, MA 01719For Sale
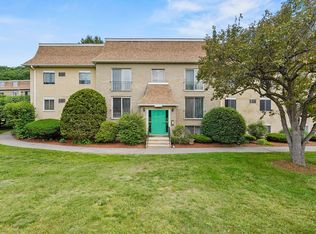 MLS ID #73449466, Sean Quinlan, Lamacchia Realty, Inc.. MLS PIN
 - $217,0002 bd1 ba799 sqft220 Swanson Rd Unit 604, Boxboro, MA 01719For Sale
 MLS ID #73543105, Jonathan Minerick, homecoin.com. MLS PIN
 - $225,0001 bd1 ba760 sqftBrook Village, Boxboro, MA 01719For Sale
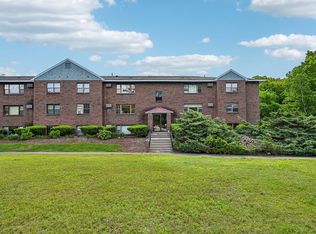 MLS ID #73528038, Team ROVI, Real Broker MA, LLC. MLS PIN
