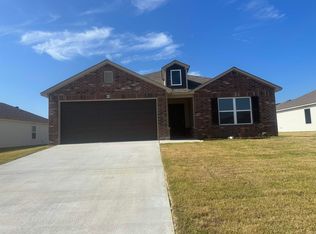
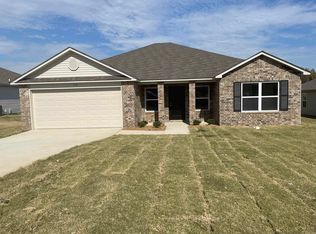
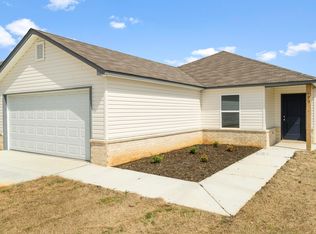
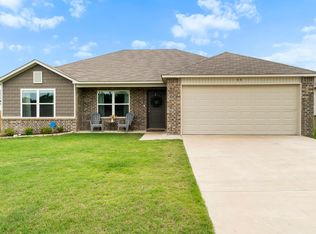
Welcome to 35 Swayze Rhys Lane in Cabot! Built in 2024, this well-maintained 3-bedroom, 2-bath home features the popular Baltimore floor plan, offering a bright, open-concept design where the living, kitchen, and dining areas flow seamlessly together—perfect for everyday living and entertaining. The thoughtfully designed split-bedroom layout provides privacy, with the spacious primary suite tucked away from the secondary bedrooms. The primary suite offers exceptional storage with both a large walk-in closet and an oversized secondary closet. Generous closet space throughout the home provides plenty of room for organization and storage. Recent 2025 improvements include added garage lighting, ceiling fans in the living room, bedrooms, and back deck, updated kitchen and bathroom faucets, a heat-resistant kitchen backsplash, and a newly installed flower bed in the backyard. Step outside to enjoy the covered back porch and fully fenced backyard. A small above-ground pool conveys with the property, along with the ADT security console and Google Nest cameras for added convenience and peace of mind. This move-in-ready home is ready for its next owner!
Active
$232,500
35 Swayze Rhys Ln, Cabot, AR 72023
3beds
1,426sqft
Single Family Residence
Built in 2024
7,840 Square Feet Lot
$231,900 Zestimate®
$163/sqft
$21/mo HOA
What's special
Added garage lightingOversized secondary closetSpacious primary suiteLarge walk-in closetThoughtfully designed split-bedroom layoutBright open-concept designFully fenced backyard
- 71 days
- 110
- 11
Zillow last checked:
Listing updated:
Listed by:
Michelle Glenn 501-519-0994,
Red Door Realty, LLC 501-428-8019
Source: CARMLS,MLS#: 26025449
Facts & features
Interior
Bedrooms & bathrooms
- Bedrooms: 3
- Bathrooms: 2
- Full bathrooms: 2
Dining room
- Features: Eat-in Kitchen, Breakfast Bar
Heating
- Electric
Cooling
- Electric
Appliances
- Included: Free-Standing Range, Microwave, Electric Range, Dishwasher, Disposal, Plumbed For Ice Maker, Electric Water Heater
- Laundry: Washer Hookup, Electric Dryer Hookup, Laundry Room
Features
- Walk-In Closet(s), Ceiling Fan(s), Pantry, Sheet Rock, Primary Bedroom Apart, 3 Bedrooms Same Level
- Flooring: Carpet, Luxury Vinyl
- Has fireplace: No
- Fireplace features: None
Interior area
- Total structure area: 1,426
- Total interior livable area: 1,426 sqft
Video & virtual tour
Property
Parking
- Total spaces: 2
- Parking features: Garage, Two Car, Garage Door Opener
- Has garage: Yes
Features
- Levels: One
- Stories: 1
- Patio & porch: Porch
- Fencing: Full,Wood
Lot
- Size: 7,840 Square Feet
- Features: Level, Subdivided
Details
- Parcel number: 40901115000
Construction
Type & style
- Home type: SingleFamily
- Architectural style: Traditional
- Property subtype: Single Family Residence
Materials
- Brick, Metal/Vinyl Siding
- Foundation: Slab
- Roof: Shingle
Condition
- New construction: No
- Year built: 2024
Utilities & green energy
- Electric: Elec-Municipal (+Entergy)
- Sewer: Public Sewer
- Water: Public
Community & HOA
Community
- Security: Smoke Detector(s)
- Subdivision: STAGECOACH MEADOWS
HOA
- Has HOA: Yes
- HOA fee: $250 annually
Location
- Region: Cabot
Financial & listing details
- Price per square foot: $163/sqft
- Tax assessed value: $37,000
- Annual tax amount: $1,024
- Date on market: 6/24/2026
- Listing terms: VA Loan,FHA,Conventional,Cash,USDA Loan
- Road surface type: Paved
Estimated market value
$231,900
$220,000 - $243,000
$1,564/mo
Price history
| Date | Event | Price |
|---|---|---|
| 6/24/2026 | Listed for sale | $232,500+7.6%$163/sqft |
Source:  CARMLS #26025449 Report a problem CARMLS #26025449 Report a problem | ||
| 4/28/2025 | Sold | $216,000-1.8%$151/sqft |
Source: CARMLS #25007100 Report a problem | ||
| 3/21/2025 | Price change | $220,000-3.5%$154/sqft |
Source: CARMLS #25007100 Report a problem | ||
| 2/24/2025 | Listed for sale | $228,000+11.2%$160/sqft |
Source: CARMLS #25007100 Report a problem | ||
| 7/8/2024 | Sold | $205,000-1.4%$144/sqft |
Source: CARMLS #24015478 Report a problem | ||
| 6/6/2024 | Contingent | $207,850$146/sqft |
Source: CARMLS #24015478 Report a problem | ||
| 4/4/2024 | Price change | $207,850+0.5%$146/sqft |
Source: Rausch Coleman Homes Report a problem | ||
| 3/2/2024 | Price change | $206,850+0.5%$145/sqft |
Source: Rausch Coleman Homes Report a problem | ||
| 2/20/2024 | Listed for sale | $205,850$144/sqft |
Source: Rausch Coleman Homes Report a problem | ||
Public tax history
| Year | Property taxes | Tax assessment |
|---|---|---|
| 2025 | -- | -- |
| 2024 | $340 | $7,400 |
| 2023 | $340 | $7,400 |
Find assessor info on the county website
Monthly payment
Est. payment
Payment breakdown
Explore the cost of this home by adjusting the details. Changes won't be saved.Climate risks
Neighborhood: 72023
Similar homes
- $229,0003 bd2 ba1.5k sqft23 Erwin Dr, Austin, AR 72007For Sale
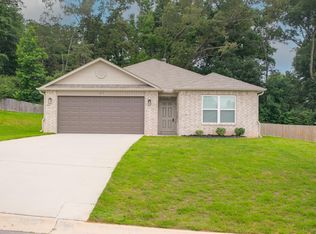
 MLS ID #26035729, Holly M Powell, PorchLight Realty. CARMLS
 - $235,0003 bd2 ba1.5k sqft2422 Bluestone Dr, Cabot, AR 72023For Sale
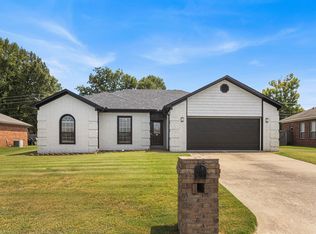 MLS ID #26034540, Laura D Westendorf, Engel & Volkers. CARMLS
 - $225,5003 bd2 ba1.4k sqft10 Corvette Dr, Cabot, AR 72023For Sale
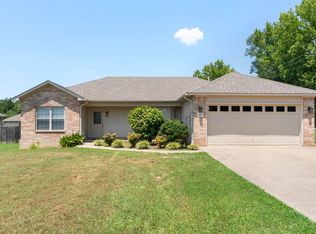 MLS ID #26030873, Heather Marshall, Blair & Co. Realtors. CARMLS
 - $205,0003 bd2 ba1.2k sqft2437 Canterbury Ct, Cabot, AR 72023For Sale
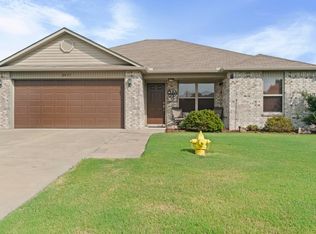 MLS ID #26035133, Zachery May, Edge Realty. CARMLS
 - $235,0003 bd2 ba1.4k sqft(Undisclosed Address), Austin, AR 72007For SaleMLS ID #26033577, Hayley P Emerson, Back Porch Realty. CARMLS
- $245,0003 bd2 ba1.8k sqft38 Country Wood St, Cabot, AR 72023For SaleMLS ID #26027200, Kari L Nemeth, Crye-Leike REALTORS Cabot Branch. CARMLS
- $230,0003 bd2 ba1.3k sqft19 Seminole Cir, Austin, AR 72007For SaleMLS ID #26029756, Jody Huffmaster, RE/MAX Encore. CARMLS
- $244,9004 bd2 ba1.5k sqft13 Trinity Dr, Cabot, AR 72023For SaleMLS ID #26033363, Andrea L Duckert, Compass Rose Realty. CARMLS
- $239,9004 bd2 ba1.5k sqft432 Nottingham Dr, Cabot, AR 72023For SaleMLS ID #26027174, Staci Medlock, LPT Realty NLR. CARMLS
- $260,0003 bd2 ba1.6k sqft17 Robin Ln, Cabot, AR 72023For SaleMLS ID #26034876, Kimberly Pearce, Crye-Leike REALTORS Cabot Branch. CARMLS
- $225,0003 bd2 ba1.3k sqft32 Orchid Ln, Cabot, AR 72023For SaleMLS ID #26026544, Lora Blair, Blair & Co. Realtors. CARMLS
- $245,0003 bd2 ba1.7k sqft20 Hunters Cv, Cabot, AR 72023For SaleMLS ID #26030087, Laura Lange, PorchLight Realty. CARMLS
- $254,9003 bd2 ba1.7k sqft2411 Lancashire Ln, Cabot, AR 72023For SaleMLS ID #26028024, Diana L Dominguez, Signature Properties. CARMLS
- $229,0003 bd2 ba1.3k sqft17 Fox Run Cir, Cabot, AR 72023For SaleMLS ID #26032585, Elizabeth Mackenzie, Exp Realty. CARMLS
- $234,9003 bd2 ba1.4k sqft39 Robin Ln, Cabot, AR 72023For SaleMLS ID #26029280, Diana L Dominguez, Signature Properties. CARMLS
- $198,5003 bd2 ba1.3k sqft25 Swayze Rhys Ln, Cabot, AR 72023For SaleMLS ID #26018777, David E Martin, Howell Realty Pros. CARMLS
- $217,5004 bd2 ba1.4k sqft44 Dunnaway Dr, Austin, AR 72007For SaleMLS ID #26023808, Amie Wallis, Blair & Co. Realtors. CARMLS
- $196,0003 bd2 ba1.2k sqft306 Ray St, Cabot, AR 72023For SaleMLS ID #26023626, Mindy Strand, RE/MAX Homefinders. CARMLS
- $200,0003 bd2 ba1.2k sqft32 Seminole Cir, Austin, AR 72007For SaleMLS ID #26034959, Mindy Strand, RE/MAX Homefinders. CARMLS
- $233,9003 bd2 ba1.4k sqft20 Erwin Dr, Austin, AR 72007For SaleMLS ID #26012662, Lee Ann Arnold, Arnett Realty & Investments. CARMLS
