Carefree Living With A Main Floor Primary Suite! Welcome to 35 Sycamore Court at Timber Ridge in Highland Mills which has exclusive rights to Woodbury Parks and Recreation! This end unit two bedroom two full bath townhome offers a Manhattan style layout and is one of the few homes here with privacy out back! The two story ceiling with skylights creates a contemporary design with a magnitude of natural light. The main level offers a cozy eat in kitchen, a primary bedroom with a walk in closet and a full bath with a stand up shower. Laundry is also on the main floor. The patio out back offers a place to relax and unwind. Upstairs has a loft area overlooking the main floor living area, a second primary bedroom complete with a walk in closet and full bath with shower and tub.
Finer points include hardwood floors, low hoa fees which include the pool, a one car detached garage with storage ,reasonable taxes with Monroe-Woodbury Schools, private access to Earl Reservoir and John Burke Park, NYC bus stop at the bottom of Timber Trail, minutes to I87,Route 6,PIP, West Point and Woodbury Common. Central air, municipal water and sewer, Additional Information: ParkingFeatures:1 Car Detached,
Sold for $327,000
$327,000
35 Sycamore Court, Highland Mills, NY 10930
2beds
1,338sqft
Townhouse, Residential
Built in 1986
958 Square Feet Lot
$359,400 Zestimate®
$244/sqft
$2,588 Estimated rent
Home value
$359,400
$341,000 - $377,000
$2,588/mo
Zestimate® history
Owner options
List your home for rent
$2,588/mo
Rent Zestimate®
Find your next renter with Zillow Rental Manager. Plus, with online applications, you can quickly screen prospective tenants – for free.
$2,588/mo
Rent Zestimate®
Refinance and save
$2,594/mo
Est. payment
Refinancing to a lower rate could help reduce your monthly payments and save thousands over the life of the loan.
$2,594/mo
Est. payment
Explore your selling options
Work with a Zillow partner agent
Leverage their expertise and Zillow's premium Showcase listings to get your home seen by more buyers.
Get startedList with your own agent
Get your home in front of millions of buyers by listing it on Zillow.
Learn how to do itSell it yourself
Take full control of how buyers see your home on Zillow by listing For Sale by Owner (FSBO).
List your homeWhat's special
Zillow last checked:
Listing updated:
Listed by:
Karen R Taphorn 845-774-6858,
Howard Hanna Rand Realty 845-928-9691
Bought with:
Cynthia Sass-Garcia, 10401331438
RE/MAX Select
Source: OneKey® MLS as distributed by MLS GRID,MLS#: H6310099
Facts & features
Interior
Bedrooms & bathrooms
- Bedrooms: 2
- Bathrooms: 2
- Full bathrooms: 2
Primary bedroom
- Description: Second master bedroom, full bathroom,alcove
- Level: Second
Kitchen
- Description: living-dining area, primary bedroom, full bath, laundry
- Level: First
Heating
- Forced Air
Cooling
- Central Air
Appliances
- Included: Dishwasher, Dryer, Electric Water Heater, Refrigerator, Washer
- Laundry: Inside
Features
- Built-in Features, Cathedral Ceiling(s), Ceiling Fan(s), Eat-in Kitchen, First Floor Full Bath, Master Downstairs, Pantry
- Flooring: Hardwood
- Windows: Blinds, Skylight(s)
- Attic: Scuttle
- Number of fireplaces: 1
Interior area
- Total structure area: 1,338
- Total interior livable area: 1,338 sqft
Property
Parking
- Total spaces: 1
- Parking features: Detached, Garage Door Opener
Features
- Levels: Two
- Stories: 2
- Patio & porch: Patio
- Pool features: Community
- Has view: Yes
- View description: Mountain(s)
- Waterfront features: Lake Privileges
Lot
- Size: 958 Square Feet
- Features: Cul-De-Sac, Level, Near Public Transit, Near School, Near Shops, Views
Details
- Parcel number: 3358092370000004072.0000000
Construction
Type & style
- Home type: Townhouse
- Property subtype: Townhouse, Residential
- Attached to another structure: Yes
Materials
- Wood Siding
- Foundation: Slab
Condition
- Actual
- Year built: 1986
Utilities & green energy
- Sewer: Public Sewer
- Water: Public
- Utilities for property: See Remarks
Community & HOA
Community
- Features: Pool, Tennis Court(s)
- Subdivision: Timber Ridge Phase 2
HOA
- Has HOA: Yes
- Amenities included: Park
- Services included: Common Area Maintenance, Maintenance Structure, Snow Removal, Trash, Water
- HOA fee: $305 monthly
Location
- Region: Highland Mills
Financial & listing details
- Price per square foot: $244/sqft
- Tax assessed value: $77,800
- Annual tax amount: $7,490
- Date on market: 6/26/2024
- Listing agreement: Exclusive Right To Sell
- Listing terms: Cash
- Inclusions: Light Fixtures, Oven/Range
Price history
| Date | Event | Price |
|---|---|---|
| 8/17/2024 | Sold | $327,000+7.2%$244/sqft |
Source:  OneKey® MLS as distributed by MLS GRID #H6310099 Report a problem OneKey® MLS as distributed by MLS GRID #H6310099 Report a problem | ||
| 6/26/2024 | Pending sale | $305,000$228/sqft |
Source: OneKey® MLS as distributed by MLS GRID #H6310099 Report a problem | ||
| 6/11/2024 | Listing removed | -- |
Source: OneKey® MLS as distributed by MLS GRID #H6310099 Report a problem | ||
| 6/4/2024 | Listed for sale | $305,000+84.8%$228/sqft |
Source: OneKey® MLS as distributed by MLS GRID #H6310099 Report a problem | ||
| 1/13/2020 | Sold | $165,000-0.5%$123/sqft |
Source: OneKey® MLS as distributed by MLS GRID #H5052430 Report a problem | ||
| 11/9/2019 | Price change | $165,900-2.4%$124/sqft |
Source: RE/MAX Benchmark Realty Group #5052430 Report a problem | ||
| 10/24/2019 | Price change | $169,900-2.9%$127/sqft |
Source: RE/MAX Benchmark Realty Group #5052430 Report a problem | ||
| 10/3/2019 | Price change | $174,900-2.8%$131/sqft |
Source: RE/MAX Benchmark Realty Group #5052430 Report a problem | ||
| 9/11/2019 | Price change | $179,950+2.8%$134/sqft |
Source: RE/MAX Benchmark Realty Group #5052430 Report a problem | ||
| 9/10/2019 | Price change | $175,000-2.8%$131/sqft |
Source: Owner Report a problem | ||
| 8/31/2019 | Listed for sale | $180,000+0%$135/sqft |
Source: Owner Report a problem | ||
| 5/21/2019 | Listing removed | $179,950$134/sqft |
Source: RE/MAX Benchmark Realty Group #4901137 Report a problem | ||
| 3/25/2019 | Price change | $179,950-3%$134/sqft |
Source: RE/MAX Benchmark Realty Group #4901137 Report a problem | ||
| 3/2/2019 | Price change | $185,500-4.9%$139/sqft |
Source: RE/MAX Benchmark Realty Group #4901137 Report a problem | ||
| 2/14/2019 | Listed for sale | $195,000-15.6%$146/sqft |
Source: RE/MAX Benchmark Realty Group #4901137 Report a problem | ||
| 12/4/2009 | Sold | $231,000-7.6%$173/sqft |
Source: Public Record Report a problem | ||
| 8/1/2009 | Listing removed | $249,900$187/sqft |
Source: Number1Expert #463876 Report a problem | ||
| 6/8/2009 | Price change | $249,900-3.8%$187/sqft |
Source: Number1Expert #463876 Report a problem | ||
| 5/3/2009 | Price change | $259,900-10.3%$194/sqft |
Source: Number1Expert #463876 Report a problem | ||
| 4/17/2009 | Price change | $289,900+3.6%$217/sqft |
Source: Number1Expert #463876 Report a problem | ||
| 4/14/2009 | Listed for sale | $279,900-3.4%$209/sqft |
Source: Number1Expert #463876 Report a problem | ||
| 11/22/2008 | Listing removed | $289,900$217/sqft |
Source: Keller Williams Realty #445791 Report a problem | ||
| 5/22/2008 | Listed for sale | $289,900+9.5%$217/sqft |
Source: Keller Williams Realty #445791 Report a problem | ||
| 12/22/2005 | Sold | $264,650$198/sqft |
Source: Public Record Report a problem | ||
Public tax history
| Year | Property taxes | Tax assessment |
|---|---|---|
| 2025 | -- | $77,800 |
| 2024 | -- | $77,800 |
| 2023 | -- | $77,800 |
| 2022 | -- | $77,800 |
| 2021 | -- | $77,800 |
| 2020 | -- | $77,800 |
| 2019 | -- | $77,800 |
| 2018 | -- | $77,800 |
| 2017 | $6,434 | $77,800 |
| 2016 | -- | $77,800 |
| 2015 | -- | $77,800 |
| 2014 | -- | $77,800 |
| 2013 | -- | $77,800 |
| 2012 | -- | $77,800 |
| 2011 | -- | $77,800 |
| 2010 | -- | $77,800 |
| 2009 | -- | $77,800 |
| 2007 | -- | $77,800 |
| 2006 | -- | $77,800 +12.8% |
| 2005 | -- | $69,000 |
Find assessor info on the county website
Neighborhood: 10930
Nearby homes
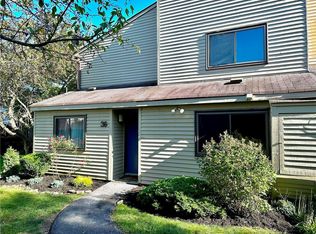
- $330,0003 bd2 ba1.5k sqft36 Sycamore Ct, Highland Mills, NY 10930Sold
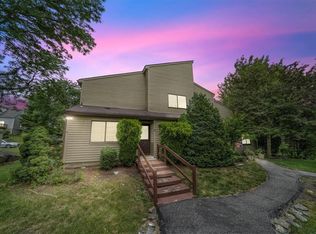
- $360,0003 bd2 ba1.5k sqft34 Sycamore Ct, Highland Mills, NY 10930Sold
- $406,2003 bd2 ba1.5k sqft33 Sycamore Ct, Highland Mills, NY 10930Off Market
- $405,9003 bd2 ba1.5k sqft37 Sycamore Ct, Highland Mills, NY 10930Off Market
- $374,1003 bd2 ba1.5k sqft38 Sycamore Ct, Highland Mills, NY 10930Off Market
- $412,7003 bd2 ba1.5k sqft31 Sycamore Ct, Highland Mills, NY 10930Off Market
- $363,8002 bd2 ba1.3k sqft40 Sycamore Ct, Highland Mills, NY 10930Off Market
- $412,7003 bd2 ba1.5k sqft32 Sycamore Ct, Highland Mills, NY 10930Off Market
Nearby schools
GreatSchools rating
- NASmith Clove Elementary SchoolGrades: K-1Distance: 1.6 mi
- 5/10Monroe Woodbury Middle SchoolGrades: 6-8Distance: 2.5 mi
- 6/10Monroe Woodbury High SchoolGrades: 9-12Distance: 2.4 mi
Schools provided by the listing agent
- Elementary: Central Valley
- Middle: Monroe-Woodbury Middle School
- High: Monroe-Woodbury High School
Source: OneKey® MLS as distributed by MLS GRID. This data may not be complete. We recommend contacting the local school district to confirm school assignments for this home.
Get a cash offer in 3 minutes
Find out how much your home could sell for in as little as 3 minutes with a no-obligation cash offer.
Estimated market value
$359,400
Get a cash offer in 3 minutes
Find out how much your home could sell for in as little as 3 minutes with a no-obligation cash offer.
Estimated market value
$359,400
- New York
- Orange County
- Highland Mills
- 10930
- 35 Sycamore Court
Nearby cities
Nearby zip codes
Other Highland Mills Topics
