Welcome to the beautiful and stately 35 Talamore Drive - Golf Front, Maintenance Free Living in the heart of Southern Pines. This home feels twice its size as you enter into the foyer to find high ceilings, natural lighting, and gleaming hardwood floors throughout the whole home. Foyer connects to Great Room with built-in, double sided gas logs fireplace and sliding glass door access to massive back deck. Formal Dining Room with built-in, gas log fireplace and more access to deck! Large Kitchen with deck access, breakfast area, center island, and lots of cabinet/counter space. Laundry Room sits off from 2 Car Garage Access! Primary Suite with new black out shades, private deck access, lavish bath with walk-in tiled shower, jetted soaking tub! 2 other large bedrooms, a full guest bathroom and half bathroom!
Sold for $560,000
$560,000
35 Talamore Drive, Southern Pines, NC 28387
3beds
2,245sqft
Single Family Residence
Built in 2001
0.25 Acres Lot
$596,400 Zestimate®
$249/sqft
$2,447 Estimated rent
Home value
$596,400
$567,000 - $626,000
$2,447/mo
Zestimate® history
Owner options
List your home for rent
$2,447/mo
Rent Zestimate®
Find your next renter with Zillow Rental Manager. Plus, with online applications, you can quickly screen prospective tenants – for free.
$2,447/mo
Rent Zestimate®
Refinance and save
$3,347/mo
Est. payment
Refinancing to a lower rate could help reduce your monthly payments and save thousands over the life of the loan.
$3,347/mo
Est. payment
Explore your selling options
Work with a Zillow partner agent
Leverage their expertise and Zillow's premium Showcase listings to get your home seen by more buyers.
Get startedList with your own agent
Get your home in front of millions of buyers by listing it on Zillow.
Learn how to do itSell it yourself
Take full control of how buyers see your home on Zillow by listing For Sale by Owner (FSBO).
List your homeWhat's special
Zillow last checked:
Listing updated:
Listed by:
Katie Mabe 910-995-8427,
EPP Richmond County
Bought with:
Peggy J Floyd, 227173
Keller Williams Pinehurst
Source: Hive MLS,MLS#: 100460316 Originating MLS: Mid Carolina Regional MLS
Originating MLS: Mid Carolina Regional MLSFacts & features
Interior
Bedrooms & bathrooms
- Bedrooms: 3
- Bathrooms: 3
- Full bathrooms: 2
- 1/2 bathrooms: 1
Rooms
- Room types: Dining Room
Primary bedroom
- Level: Primary Living Area
Dining room
- Features: Formal
Heating
- Heat Pump, Electric
Cooling
- Central Air
Appliances
- Included: Built-In Microwave, Washer, Refrigerator, Range, Dryer, Dishwasher
- Laundry: Laundry Room
Features
- Walk-in Closet(s), Tray Ceiling(s), Entrance Foyer, Mud Room, Bookcases, Kitchen Island, Ceiling Fan(s), Pantry, Walk-in Shower, Blinds/Shades, Gas Log, Walk-In Closet(s)
- Flooring: Carpet, Tile, Wood
- Has fireplace: Yes
- Fireplace features: Gas Log
Interior area
- Total structure area: 2,245
- Total interior livable area: 2,245 sqft
Property
Parking
- Total spaces: 2
- Parking features: Garage Faces Front, Gravel, Garage Door Opener
Features
- Levels: One
- Stories: 1
- Patio & porch: Deck, Porch
- Fencing: None
Lot
- Size: 0.25 Acres
- Dimensions: 111 x 19 x 52 x 40 x 94 x 24 x 22
- Features: Interior Lot, On Golf Course
Details
- Parcel number: 20010098
- Zoning: RD1CD
- Special conditions: Standard
Construction
Type & style
- Home type: SingleFamily
- Property subtype: Single Family Residence
Materials
- Brick
- Foundation: Crawl Space
- Roof: Shingle
Condition
- New construction: No
- Year built: 2001
Utilities & green energy
- Sewer: Public Sewer
- Water: Public
- Utilities for property: Sewer Available, Water Available
Community & HOA
Community
- Security: Smoke Detector(s)
- Subdivision: Talamore
HOA
- Has HOA: Yes
- Amenities included: Maintenance Common Areas, Maintenance Grounds, Management
- HOA fee: $2,984 monthly
- HOA name: Glen Moor HOA
- Second HOA fee: $420 monthly
- Second HOA name: Talamore Westside
Location
- Region: Southern Pines
Financial & listing details
- Price per square foot: $249/sqft
- Tax assessed value: $459,680
- Annual tax amount: $2,930
- Date on market: 10/15/2025
- Cumulative days on market: 2 days
- Listing agreement: Exclusive Right To Sell
- Listing terms: Cash,Conventional,FHA,USDA Loan,VA Loan
- Road surface type: Paved
Price history
| Date | Event | Price |
|---|---|---|
| 9/27/2024 | Sold | $560,000-0.9%$249/sqft |
Source:  Hive MLS #100460316 Report a problem Hive MLS #100460316 Report a problem | ||
| 8/11/2024 | Pending sale | $565,000$252/sqft |
Source: Hive MLS #100460316 Report a problem | ||
| 8/10/2024 | Listed for sale | $565,000+1.8%$252/sqft |
Source: Hive MLS #100460316 Report a problem | ||
| 3/27/2024 | Sold | $555,000-1.8%$247/sqft |
Source: Hive MLS #100411663 Report a problem | ||
| 2/19/2024 | Pending sale | $565,000$252/sqft |
Source: Hive MLS #100411663 Report a problem | ||
| 11/8/2023 | Listed for sale | $565,000$252/sqft |
Source: Hive MLS #100411663 Report a problem | ||
| 10/28/2023 | Pending sale | $565,000$252/sqft |
Source: Hive MLS #100411663 Report a problem | ||
| 10/26/2023 | Listed for sale | $565,000+63.8%$252/sqft |
Source: Hive MLS #100411663 Report a problem | ||
| 8/29/2006 | Sold | $345,000$154/sqft |
Source: Public Record Report a problem | ||
Public tax history
| Year | Property taxes | Tax assessment |
|---|---|---|
| 2024 | $2,930 -3% | $459,680 |
| 2023 | $3,022 +0.2% | $459,680 +8.8% |
| 2022 | $3,016 -2.6% | $422,440 +29.6% |
| 2021 | $3,097 | $326,030 |
| 2020 | $3,097 | $326,030 |
| 2019 | $3,097 | $326,030 +6.7% |
| 2018 | $3,097 +15.8% | $305,630 |
| 2017 | $2,674 | $305,630 |
| 2015 | $2,674 +1.2% | $305,630 -0.8% |
| 2014 | $2,644 +0.3% | $308,190 |
| 2013 | $2,635 | $308,190 |
| 2012 | -- | $308,190 |
| 2011 | -- | $308,190 |
| 2010 | -- | $308,190 |
| 2009 | -- | $308,190 |
| 2008 | -- | $308,190 |
| 2007 | -- | $308,190 -3% |
| 2005 | -- | $317,600 |
| 2004 | -- | $317,600 |
| 2003 | -- | $317,600 |
Find assessor info on the county website
Neighborhood: 28387
Nearby homes
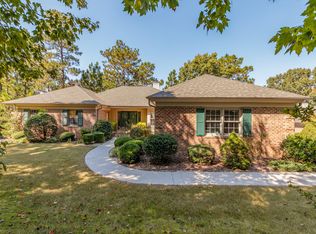
- $533,7003 bd3 ba2.2k sqft37 Talamore Dr, Southern Pines, NC 28387Off Market
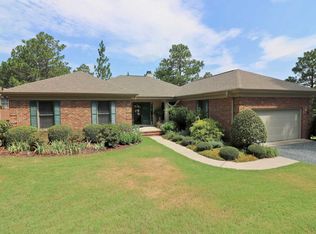
- $569,2003 bd3 ba2.3k sqft34 Highland View Dr, Southern Pines, NC 28387Off Market
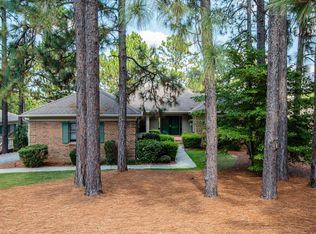
- $616,0004 bd3 ba3.2k sqft36 Highland View Dr, Southern Pines, NC 28387Off Market
- $664,5004 bd3 ba3.2k sqft39 Talamore Dr, Southern Pines, NC 28387Off Market

- $760,4300.5 Acres33 Talamore Dr, Southern Pines, NC 28387Off Market
- $510,8003 bd2 ba1.8k sqft36 Talamore Dr, Southern Pines, NC 28387Off Market
- $495,0002 bd3 ba2.2k sqft34 Talamore Dr, Southern Pines, NC 28387Sold
- $518,3003 bd2 ba2.3k sqft38 Highland View Dr, Southern Pines, NC 28387Off Market
Nearby schools
GreatSchools rating
- 8/10McDeeds Creek ElementaryGrades: K-5Distance: 2 mi
- 6/10Crain's Creek Middle SchoolGrades: 6-8Distance: 8.5 mi
- 6/10Pinecrest High SchoolGrades: 9-12Distance: 1.9 mi
Schools provided by the listing agent
- Elementary: McDeeds Creek Elementary
- Middle: Crain's Creek Middle
- High: Pinecrest High
Source: Hive MLS. This data may not be complete. We recommend contacting the local school district to confirm school assignments for this home.
Get a cash offer in 3 minutes
Find out how much your home could sell for in as little as 3 minutes with a no-obligation cash offer.
Estimated market value
$596,400
Get a cash offer in 3 minutes
Find out how much your home could sell for in as little as 3 minutes with a no-obligation cash offer.
Estimated market value
$596,400
- North Carolina
- Moore County
- Southern Pines
- 28387
- 35 Talamore Drive
Nearby cities
Nearby zip codes
Other Southern Pines Topics
