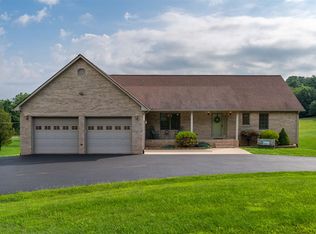
Tucked away in the heart of Augusta County, this super solid brick home sits on just under 10 acres (9.13 acres total), offered as two separate parcels of approximately 4.5 acres each—a rare opportunity for privacy, flexibility, or future potential. Enjoy beautiful mountain views and a peaceful setting while still having space to make it your own. The home offers all main level living, featuring a spacious owner’s suite and laundry on the main floor, along with hardwood floors throughout the primary living areas. Upstairs, you’ll find three additional rooms and a full bath, ideal for guest space, hobby rooms, or flex use (home is serviced by a 3 bedroom septic system). The terrace level is partially finished and includes a flexible living space, full bath, second laundry/work room, and ample unfinished storage. This property has great bones and endless potential, priced to allow for cosmetic updates, giving you the opportunity to personalize finishes and truly make it your own. With acreage, views and a solid brick construction, this is a home ready for its next chapter.
Closed
$650,000
35 Taliaferro Dr, Churchville, VA 24421
3beds
2,829sqft
Single Family Residence
Built in 1995
10 Acres Lot
$665,400 Zestimate®
$230/sqft
$2,745 Estimated rent
Home value
$665,400
$586,000 - $759,000
$2,745/mo
Zestimate® history
Owner options
List your home for rent
$2,745/mo
Rent Zestimate®
Find your next renter with Zillow Rental Manager. Plus, with online applications, you can quickly screen prospective tenants – for free.
$2,745/mo
Rent Zestimate®
Refinance and save
$3,721/mo
Est. payment
Refinancing to a lower rate could help reduce your monthly payments and save thousands over the life of the loan.
$3,721/mo
Est. payment
Explore your selling options
Work with a Zillow partner agent
Leverage their expertise and Zillow's premium Showcase listings to get your home seen by more buyers.
Get startedList with your own agent
Get your home in front of millions of buyers by listing it on Zillow.
Learn how to do itSell it yourself
Take full control of how buyers see your home on Zillow by listing For Sale by Owner (FSBO).
List your homeWhat's special
Beautiful mountain viewsSolid brick constructionAll main level livingSuper solid brick homeAmple unfinished storage
Zillow last checked:
Listing updated:
Listed by:
KK HOMES TEAM 540-836-5897,
PAUL WESLEY REAL ESTATE
Bought with:
TRAVIS BRADLEY
OLD DOMINION REALTY INC - AUGUSTA
Source: CAAR,MLS#: 672970 Originating MLS: Greater Augusta Association of Realtors Inc
Originating MLS: Greater Augusta Association of Realtors IncFacts & features
Interior
Bedrooms & bathrooms
- Bedrooms: 3
- Bathrooms: 4
- Full bathrooms: 3
- 1/2 bathrooms: 1
- Main level bathrooms: 2
- Main level bedrooms: 1
Rooms
- Room types: Bathroom, Bonus Room, Bedroom, Dining Room, Eat-in Kitchen, Family Room, Full Bath, Half Bath, Kitchen, Laundry, Living Room, Primary Bathroom, Primary Bedroom
Primary bedroom
- Level: First
Bedroom
- Level: Second
Bedroom
- Level: Second
Bedroom
- Level: Second
Primary bathroom
- Level: First
Bathroom
- Level: Second
Bathroom
- Level: Basement
Dining room
- Level: First
Family room
- Level: Basement
Half bath
- Level: First
Kitchen
- Level: First
Laundry
- Level: First
Laundry
- Level: Basement
Living room
- Level: First
Other
- Level: Basement
Heating
- Forced Air, Propane
Cooling
- Central Air
Appliances
- Included: Dishwasher, Electric Range, Microwave, Refrigerator
- Laundry: Washer Hookup, Dryer Hookup, Sink
Features
- Double Vanity, Jetted Tub, Primary Downstairs, Eat-in Kitchen, Recessed Lighting, Vaulted Ceiling(s)
- Flooring: Carpet, Hardwood, Vinyl
- Basement: Exterior Entry,Finished,Interior Entry,Walk-Out Access
- Number of fireplaces: 1
- Fireplace features: One, Gas Log
Interior area
- Total structure area: 4,116
- Total interior livable area: 2,829 sqft
- Finished area above ground: 2,093
- Finished area below ground: 736
Property
Parking
- Total spaces: 2
- Parking features: Attached, Garage Faces Front, Garage
- Attached garage spaces: 2
Features
- Levels: Two
- Stories: 2
- Patio & porch: Deck
- Has spa: Yes
- Has view: Yes
- View description: Mountain(s)
Lot
- Size: 10 Acres
- Topography: Rolling
Details
- Additional structures: Shed(s)
- Parcel number: 34C1(2)35&36
- Zoning description: RR Rural Residential
Construction
Type & style
- Home type: SingleFamily
- Property subtype: Single Family Residence
Materials
- Brick, Stick Built
- Foundation: Block
- Roof: Composition,Shingle
Condition
- New construction: No
- Year built: 1995
Utilities & green energy
- Sewer: Septic Tank
- Water: Public
- Utilities for property: Cable Available
Community & HOA
Community
- Subdivision: HUNTINGTON HILLS
HOA
- Has HOA: No
Location
- Region: Churchville
Financial & listing details
- Price per square foot: $230/sqft
- Tax assessed value: $564,300
- Annual tax amount: $3,393
- Date on market: 2/4/2026
- Cumulative days on market: 4 days
Price history
| Date | Event | Price |
|---|---|---|
| 3/20/2026 | Sold | $650,000$230/sqft |
Source:  CAAR #672970 Report a problem CAAR #672970 Report a problem | ||
| 2/9/2026 | Pending sale | $650,000$230/sqft |
Source: CAAR #672970 Report a problem | ||
| 2/4/2026 | Listed for sale | $650,000$230/sqft |
Source: CAAR #672970 Report a problem | ||
Public tax history
| Year | Property taxes | Tax assessment |
|---|---|---|
| 2025 | $2,934 | $564,300 |
| 2024 | $2,934 +25.7% | $564,300 +52.3% |
| 2023 | $2,334 | $370,500 |
| 2022 | $2,334 | $370,500 |
| 2021 | $2,334 | $370,500 |
| 2020 | $2,334 | $370,500 |
| 2019 | $2,334 -32.1% | $370,500 +7.8% |
| 2018 | $3,438 +72.4% | $343,843 |
| 2017 | $1,994 +27.2% | $343,843 |
| 2016 | $1,568 | $343,843 |
| 2015 | $1,568 | $343,843 |
| 2014 | $1,568 | $343,843 +5.2% |
| 2013 | $1,568 | $326,700 |
| 2012 | -- | $326,700 |
| 2010 | -- | $326,700 |
| 2009 | -- | $326,700 |
Find assessor info on the county website
Neighborhood: 24421
Nearby homes
- $401,7003 bd2 ba2.3k sqft41 Taliaferro Dr, Churchville, VA 24421Off Market

- $245,0003 bd1 ba1.2k sqft803 Buffalo Gap Hwy, Churchville, VA 24421Sold

- $998,7003 bd3 ba2.1k sqft99 Vaughn Ln, Churchville, VA 24421Off Market
- $543,6003 bd3 ba2k sqft12 Taliaferro Dr, Churchville, VA 24421Off Market
- $295,2003 bd1 ba1.3k sqft862 Buffalo Gap Hwy, Churchville, VA 24421Off Market
- $565,6003 bd3 ba2.3k sqft5 Jordan Pl, Churchville, VA 24421Off Market
- $708,5004 bd3 ba3k sqft11 Lori Ln, Churchville, VA 24421Off Market
- $443,5004 bd3 ba1.9k sqft40 Taliaferro Dr, Churchville, VA 24421Off Market
Nearby schools
GreatSchools rating
- 3/10Churchville Elementary SchoolGrades: PK-5Distance: 1.7 mi
- 4/10S Gordon Stewart Middle SchoolGrades: 6-8Distance: 11.8 mi
- 6/10Buffalo Gap High SchoolGrades: 9-12Distance: 2 mi
Schools provided by the listing agent
- Elementary: Churchville
- Middle: Buffalo Gap
- High: Buffalo Gap
Source: CAAR. This data may not be complete. We recommend contacting the local school district to confirm school assignments for this home.


Get pre-qualified for a loan
At Zillow Home Loans, we can pre-qualify you in as little as 5 minutes with no impact to your credit score.An equal housing lender. NMLS #10287.
- Virginia
- Augusta County
- Churchville
- 24421
- 35 Taliaferro Dr
Nearby cities
Nearby zip codes
Other Churchville Topics
