Skip main navigation
Sold for $630,000
  • $630,000

    35 Tammany Flts, Damascus, PA 18415

    4beds
    2,005sqft
    Single Family Residence
    Built in 2003
    1.75 Acres Lot
    $685,800 Zestimate®
    $314/sqft
    $2,917 Estimated rent

    Home value

    $685,800

    $638,000 - $734,000

    $2,917/mo

    Zestimate® history
    Loading
    Loading...

    Owner options

    List your home for rent

    $2,917/mo

    Rent Zestimate®

    Find your next renter with Zillow Rental Manager. Plus, with online applications, you can quickly screen prospective tenants – for free.

    Learn more

    $2,917/mo

    Rent Zestimate®

    Refinance and save

    $4,034/mo

    Est. payment

    Refinancing to a lower rate could help reduce your monthly payments and save thousands over the life of the loan.

    See today's rates

    $4,034/mo

    Est. payment

    Explore your selling options

    Work with a Zillow partner agent

    Leverage their expertise and Zillow's premium Showcase listings to get your home seen by more buyers.

    Get started

    List with your own agent

    Get your home in front of millions of buyers by listing it on Zillow.

    Learn how to do it

    Sell it yourself

    Take full control of how buyers see your home on Zillow by listing For Sale by Owner (FSBO).

    List your home

    What's special

    Exceptional riverfront accessPanoramic river viewsEn-suite bath
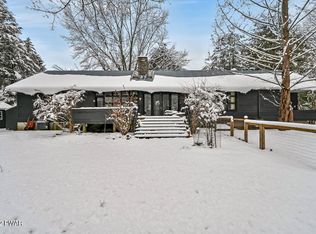
    Experience the epitome of riverfront living in this exceptional Upper Delaware Riverfront estate, where every window frames a postcard-worthy view of the wild and scenic Delaware River! This estate includes an adjacent riverfront building lot which offers the home complete privacy with the option to build another home in the future! This immaculate home was constructed by a local customer quality home builder and boasts 4 bedrooms and 2.5 baths, this picturesque home offers an unparalleled ambiance. It is a custom built 2003 home by a local homebuilder. Enter the spacious living room adorned with a stunning floor to ceiling stone fireplace, complemented by charming wooden beams gracing the ceiling, creating a cozy yet grand atmosphere. Step through the swinging doors onto the enchanting back porch, the perfect spot to soak in the beauty of the river. The first level seamlessly flows into the primary bedroom with an en-suite bath, ideal for single-level living. It offers panoramic river views from the comfortable den/office and dining room. The amenity filled kitchen cultivates a space ideal for entertaining and gathering. Indulge in the luxury of an in-ground pool easily accessible from the main residence and the large 2 car garage. This property presents exceptional riverfront access, a rare gem providing easy, level entry to all the recreational offerings of the Delaware River. Blending charm with modern amenities, this residence stands as a timeless haven. Nestled on a private road with limited exposure, this dwelling exudes a storybook-like allure, offering a myriad of desirable features that define a dream Delaware riverfront lifestyle.

    Zillow last checked:

    Listing updated:

    Listed by:

    Tim Meagher 570-253-9566,

    RE/MAX WAYNE,

    Tim Meagher 570-253-9566,

    RE/MAX WAYNE

    Bought with:

    Regina Thoenig, Assoc. Broker, AB067065

    Keller Williams RE Milford

    Source: PWAR as distributed by MLS GRID,MLS#: PW235074MLS Logo

    Facts & features

    Interior

    Bedrooms & bathrooms
    • Bedrooms: 4
    • Bathrooms: 3
    • Full bathrooms: 2
    • 1/2 bathrooms: 1
    Primary bedroom
    • Area: 169
    • Dimensions: 13 x 13
    Bedroom 2
    • Area: 130
    • Dimensions: 13 x 10
    Bedroom 2
    • Area: 104
    • Dimensions: 13 x 8
    Bedroom 3
    • Area: 104
    • Dimensions: 13 x 8
    Primary bathroom
    • Area: 72
    • Dimensions: 8 x 9
    Bathroom 2
    • Area: 25
    • Dimensions: 5 x 5
    Bathroom 3
    • Area: 50
    • Dimensions: 10 x 5
    Den
    • Area: 156
    • Dimensions: 13 x 12
    Dining room
    • Area: 182
    • Dimensions: 14 x 13
    Kitchen
    • Area: 224
    • Dimensions: 14 x 16
    Living room
    • Area: 399
    • Dimensions: 19 x 21
    Other
    • Description: Storage
    • Area: 20
    • Dimensions: 5 x 4
    Heating
    • Baseboard, Wood Stove, Oil, Hot Water
    Cooling
    • Central Air
    Appliances
    • Included: Dishwasher, Washer, Washer/Dryer Stacked, Washer/Dryer, Gas Range, Refrigerator, Range, Oven, Microwave, Dryer
    • Laundry: In Bathroom
    Features
    • Beamed Ceilings, Master Downstairs, Open Floorplan, Eat-in Kitchen
    • Flooring: Hardwood, Tile, Vinyl
    • Windows: Display Window(s)
    • Basement: Full,Unfinished,Heated
    • Attic: None
    • Number of fireplaces: 1
    • Fireplace features: Living Room, Wood Burning Stove
    Interior area
    • Total structure area: 2,005
    • Total interior livable area: 2,005 sqft
    • Finished area above ground: 2,005
    • Finished area below ground: 0

    Property

    Parking
    • Total spaces: 2
    • Parking features: Attached, Side By Side, Unpaved, Private, Garage, Outside, Off Street, Inside Entrance, Garage Faces Front, Garage Door Opener
    • Garage spaces: 2
    Features
    • Levels: Two
    • Stories: 2
    • Patio & porch: Front Porch, Rear Porch, Patio, Porch
    • Exterior features: Private Yard
    • Has private pool: Yes
    • Pool features: In Ground, Outdoor Pool, Private
    • Fencing: Wood
    • Has view: Yes
    • View description: Mountain(s), Water, Rural, River, Pool, Panoramic
    • Has water view: Yes
    • Water view: Water,River
    • Waterfront features: River Access, Waterfront, River Front
    • Body of water: Delaware River
    • Frontage type: River,Waterfront
    Lot
    • Size: 1.75 Acres
    • Features: Back Yard, Private, Views, Level, Cleared
    Details
    • Additional structures: Garage(s)
    • Additional parcels included: 07000030019and 07000030020. Additional DB/P: R5444/211 and R2449/30
    • Parcel number: 07000030018

    Construction

    Type & style
    • Home type: SingleFamily
    • Architectural style: Cape Cod
    • Property subtype: Single Family Residence
    Materials
    • Vinyl Siding
    • Foundation: Concrete Perimeter
    • Roof: Asphalt,Fiberglass
    Condition
    • Updated/Remodeled
    • New construction: No
    • Year built: 2003

    Utilities & green energy

    • Electric: 200+ Amp Service
    • Sewer: Septic Tank
    • Water: Well

    Community & HOA

    Community
    • Subdivision: None
    HOA
    • Has HOA: No
    Location
    • Region: Damascus

    Financial & listing details

    • Price per square foot: $314/sqft
    • Tax assessed value: $518,100
    • Annual tax amount: $8,869
    • Date on market: 11/3/2023
    • Cumulative days on market: 12 days
    • Listing terms: Cash,VA Loan,FHA,Conventional
    • Road surface type: Gravel

    Price history

    DateEventPrice
    12/21/2023Sold$630,000+0.8%$314/sqft
    Source: PWAR as distributed by MLS GRID #PW235074 Report a problem
    11/16/2023Pending sale$625,000$312/sqft
    Source: PWAR as distributed by MLS GRID #PW235074 Report a problem
    11/3/2023Listed for sale$625,000$312/sqft
    Source: PWAR as distributed by MLS GRID #PW235074 Report a problem

    Public tax history

    Tax history is unavailable.

    Neighborhood: 18415

    Nearby schools

    GreatSchools rating
    Get pre-qualified for a loan
    At Zillow Home Loans, we can pre-qualify you in as little as 5 minutes with no impact to your credit score.

    An equal housing lender. NMLS #10287.

    Sell for more on Zillow
    Get a Zillow Showcase℠ listing at no additional cost and you could sell for .
    $685,800
    2% more
    +$13,716
    With Zillow Showcase(estimated)
    $699,516