Skip main navigation
Sold for $500,000
  • $500,000

    35 Tanglewood Rd, Baltimore, MD 21228

    3beds
    1,235sqft
    Single Family Residence
    Built in 1940
    5,000 Square Feet Lot
    $500,200 Zestimate®
    $405/sqft
    $2,373 Estimated rent

    Home value

    $500,200

    $465,000 - $540,000

    $2,373/mo

    Zestimate® history
    Loading
    Loading...

    Owner options

    List your home for rent

    $2,373/mo

    Rent Zestimate®

    Find your next renter with Zillow Rental Manager. Plus, with online applications, you can quickly screen prospective tenants – for free.

    Learn more

    $2,373/mo

    Rent Zestimate®

    Refinance and save

    $3,165/mo

    Est. payment

    Refinancing to a lower rate could help reduce your monthly payments and save thousands over the life of the loan.

    See today's rates

    $3,165/mo

    Est. payment

    Explore your selling options

    Work with a Zillow partner agent

    Leverage their expertise and Zillow's premium Showcase listings to get your home seen by more buyers.

    Get started

    List with your own agent

    Get your home in front of millions of buyers by listing it on Zillow.

    Learn how to do it

    Sell it yourself

    Take full control of how buyers see your home on Zillow by listing For Sale by Owner (FSBO).

    List your home

    What's special

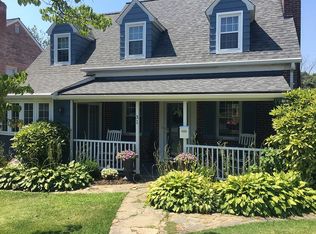
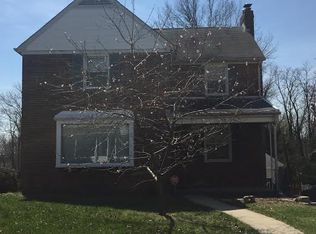
    Timeless stone architecture, thoughtful updates, and inviting living spaces come together in this beautifully maintained Williamsburg Colonial at 35 Tanglewood Road. With three bedrooms and a long list of recent improvements—including a new roof (2025), HVAC system (2026), water heater (2021), updated kitchen and bathrooms, replaced electrical outlets throughout, and updated lighting and ceiling fans—this home is ready for its next chapter. Step inside to a welcoming living room where hardwood floors, custom built-in shelving, and a classic wood-burning fireplace create a warm and comfortable gathering space. A French door provides easy access to the expansive rear deck, making indoor and outdoor entertaining effortless. The adjacent dining room features hardwood flooring, updated lighting, and a wide opening accented by an exposed beam, creating an open flow into the renovated kitchen. Designed with both style and function in mind, the kitchen offers modern gray cabinetry, a center island, stainless steel appliances, a farmhouse-style apron sink, tile backsplash, wood-look ceramic tile flooring, recessed lighting, and pendant fixtures. A convenient door leads directly to the backyard, making it easy to enjoy outdoor meals or spend time in the yard. Upstairs, the large primary bedroom includes an adjoining bonus room that offers exceptional flexibility as a large walk-in closet, home office, or private sitting room. Two additional bedrooms feature wood floors and ceiling fans, while the updated hall bathroom showcases a beautifully finished custom tile tub surround. The partially finished lower level expands the home's usable space and includes a versatile recreation area, laundry space, and a convenient half bathroom, making it ideal for hobbies, storage, or everyday living. Outside, the landscaped front and rear yards create an attractive setting for relaxing or entertaining. The impressive two-level deck provides plenty of room for outdoor dining, gatherings with friends and family, or simply enjoying the backyard. The generous yard also offers space for play equipment, gardening, or future outdoor projects. Conveniently located just a short drive from the shops and restaurants of Paradise and Catonsville, this home also provides quick access to I-695, making commuting throughout the Baltimore area simple. Combining classic Colonial charm with modern updates and a convenient location, 35 Tanglewood Road offers a wonderful opportunity to enjoy comfortable living in a well-cared-for home. Verify school information on the Baltimore County Public Schools website.

    Zillow last checked:

    Listing updated:

    Listed by:

    Morgan Davis 443-691-9925,

    Cummings & Co. Realtors,

    Listing Team: The Beacon Home Team Of Cummings & Co. Realtors, Co-Listing Team: The Beacon Home Team Of Cummings & Co. Realtors,Co-Listing Agent: Margaret F Christian 410-746-8166,

    Cummings & Co. Realtors

    Bought with:

    Nancy Glass, 516031

    Cummings & Co. Realtors

    Source: Bright MLS,MLS#: MDBC2166118MLS Logo

    Facts & features

    Interior

    Bedrooms & bathrooms
    • Bedrooms: 3
    • Bathrooms: 2
    • Full bathrooms: 1
    • 1/2 bathrooms: 1
    Rooms
    • Room types: Living Room, Dining Room, Primary Bedroom, Bedroom 2, Bedroom 3, Kitchen, Basement, Full Bath, Half Bath
    Primary bedroom
    • Features: Flooring - Wood, Ceiling Fan(s)
    • Level: Upper
    • Area: 336 Square Feet
    • Dimensions: 24 X 14
    Bedroom 2
    • Features: Flooring - Wood, Ceiling Fan(s)
    • Level: Upper
    • Area: 169 Square Feet
    • Dimensions: 13 X 13
    Bedroom 3
    • Features: Flooring - Wood, Ceiling Fan(s)
    • Level: Upper
    • Area: 80 Square Feet
    • Dimensions: 10 X 8
    Basement
    • Features: Basement - Partially Finished
    • Level: Lower
    • Area: 594 Square Feet
    • Dimensions: 22 X 27
    Dining room
    • Features: Flooring - Wood
    • Level: Main
    • Area: 182 Square Feet
    • Dimensions: 14 X 13
    Other
    • Features: Flooring - Ceramic Tile, Bathroom - Tub Shower
    • Level: Upper
    • Area: 45 Square Feet
    • Dimensions: 5 X 9
    Half bath
    • Level: Lower
    • Area: 9 Square Feet
    • Dimensions: 3 X 3
    Kitchen
    • Features: Flooring - Ceramic Tile, Countertop(s) - Quartz, Breakfast Bar, Kitchen Island, Eat-in Kitchen, Kitchen - Gas Cooking, Recessed Lighting, Lighting - Pendants
    • Level: Main
    • Area: 144 Square Feet
    • Dimensions: 9 X 16
    Living room
    • Features: Recessed Lighting, Built-in Features, Fireplace - Wood Burning
    • Level: Main
    • Area: 253 Square Feet
    • Dimensions: 23 X 11
    Heating
    • Forced Air, Natural Gas
    Cooling
    • Ceiling Fan(s), Central Air, Electric
    Appliances
    • Included: Dishwasher, Dryer, Extra Refrigerator/Freezer, Oven/Range - Gas, Range Hood, Refrigerator, Stainless Steel Appliance(s), Washer, Water Heater, Gas Water Heater
    • Laundry: In Basement
    Features
    • Attic, Bathroom - Tub Shower, Ceiling Fan(s), Combination Kitchen/Dining, Exposed Beams, Floor Plan - Traditional, Eat-in Kitchen, Kitchen Island, Recessed Lighting, Upgraded Countertops
    • Flooring: Ceramic Tile, Wood
    • Doors: Storm Door(s), French Doors
    • Windows: Replacement
    • Basement: Partially Finished
    • Number of fireplaces: 2
    • Fireplace features: Mantel(s)
    Interior area
    • Total structure area: 1,985
    • Total interior livable area: 1,235 sqft
    • Finished area above ground: 1,235
    • Finished area below ground: 0

    Property

    Parking
    • Total spaces: 2
    • Parking features: Garage Faces Front, Asphalt, Attached, Driveway
    • Attached garage spaces: 1
    • Uncovered spaces: 1
    Accessibility
    • Accessibility features: None
    Features
    • Levels: Three
    • Stories: 3
    • Patio & porch: Deck
    • Exterior features: Lighting
    • Pool features: None
    • Fencing: Partial
    • Has view: Yes
    • View description: Garden
    Lot
    • Size: 5,000 Square Feet
    • Dimensions: 1.00 x
    • Features: Landscaped
    Details
    • Additional structures: Above Grade, Below Grade
    • Parcel number: 04010123155700
    • Zoning: DR 5.5
    • Special conditions: Standard

    Construction

    Type & style
    • Home type: SingleFamily
    • Architectural style: Colonial
    • Property subtype: Single Family Residence
    Materials
    • Stone
    • Foundation: Permanent
    • Roof: Architectural Shingle
    Condition
    • Very Good
    • New construction: No
    • Year built: 1940

    Utilities & green energy

    • Electric: 220 Volts
    • Sewer: Public Sewer
    • Water: Public
    • Utilities for property: Fiber Optic

    Community & HOA

    Community
    • Subdivision: Tanglewood
    HOA
    • Has HOA: No
    Location
    • Region: Baltimore

    Financial & listing details

    • Price per square foot: $405/sqft
    • Tax assessed value: $336,200
    • Annual tax amount: $4,075
    • Date on market: 7/2/2026
    • Listing agreement: Exclusive Agency
    • Ownership: Fee Simple

    Price history

    DateEventPrice
    7/24/2026Sold$500,000+88.7%$405/sqft
    Source: Bright MLS #MDBC2166118 Report a problem
    1/6/2017Sold$265,000-7%$215/sqft
    Source: Public Record Report a problem
    12/13/2016Pending sale$285,000$231/sqft
    Source: Keller Williams Flagship of Maryland #BC9701219 Report a problem
    8/30/2016Price change$285,000-8.1%$231/sqft
    Source: Keller Williams - Crofton/Ft. Meade #BC9701219 Report a problem
    7/1/2016Listed for sale$310,000$251/sqft
    Source: Keller Williams Flagship of Maryland #BC9701219 Report a problem

    Public tax history

    YearProperty taxesTax assessment
    2025$4,290 +22.6%$312,400 +8.2%
    2024$3,498 +1.6%$288,600 +1.6%
    2023$3,442 +1.6%$284,000 -1.6%
    2022$3,386 +1.7%$288,600 +5%
    2021$3,331 +4.6%$274,800 +4.6%
    2020$3,184 +4.8%$262,667 -4.4%
    2019$3,036 +5.1%$274,800 +15.3%
    2018$2,889 +5%$238,400 +5%
    2017$2,752 +6.5%$227,067 +5.3%
    2016$2,584 $215,733 +5.5%
    2015$2,584 $204,400
    2014$2,584 $204,400
    2013-- $204,400 -17.5%
    2012-- $247,800
    2011-- $247,800
    2010-- $247,800 -22.1%
    2009-- $318,040 +19.3%
    2008-- $266,536 +24%
    2007-- $215,033 +31.5%
    2006-- $163,530 +6%
    2005-- $154,212 +6.4%
    2004-- $144,896 +6.9%
    2003-- $135,580 +2.1%
    2002-- $132,780 +2.2%
    2001-- $129,980
    Find assessor info on the county website

    Neighborhood: 21228

    Nearby schools

    GreatSchools rating
    Schools provided by the listing agent
    • Elementary: Catonsville
    • Middle: Arbutus
    • High: Catonsville
    • District: Baltimore County Public Schools

    Source: Bright MLS. This data may not be complete. We recommend contacting the local school district to confirm school assignments for this home.

    Get a cash offer in 3 minutes
    Find out how much your home could sell for in as little as 3 minutes with a no-obligation cash offer.
    Estimated market value
    $500,200
    Get a cash offer in 3 minutes
    Find out how much your home could sell for in as little as 3 minutes with a no-obligation cash offer.
    Estimated market value
    $500,200