Skip main navigation
Off market
  • $616,900

    35 Tantum Ct, Bordentown, NJ 08505

    4beds
    2baths
    2,268sqft
    SingleFamily
    Built in 2006
    5,662 Square Feet Lot
    $616,900 Zestimate®
    $272/sqft
    $3,704 Estimated rent

    Home value

    $616,900

    $586,000 - $648,000

    $3,704/mo

    Zestimate® history
    Loading
    Loading...

    Owner options

    List your home for rent

    $3,704/mo

    Rent Zestimate®

    Find your next renter with Zillow Rental Manager. Plus, with online applications, you can quickly screen prospective tenants – for free.

    Learn more

    $3,704/mo

    Rent Zestimate®

    Refinance and save

    $4,433/mo

    Est. payment

    Refinancing to a lower rate could help reduce your monthly payments and save thousands over the life of the loan.

    See today's rates

    $4,433/mo

    Est. payment

    Explore your selling options

    Work with a Zillow partner agent

    Leverage their expertise and Zillow's premium Showcase listings to get your home seen by more buyers.

    Get started

    List with your own agent

    Get your home in front of millions of buyers by listing it on Zillow.

    Learn how to do it

    Sell it yourself

    Take full control of how buyers see your home on Zillow by listing For Sale by Owner (FSBO).

    List your home

    What's special

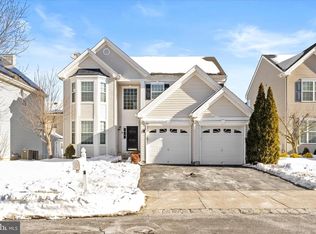
    JUST LISTED! This renovated, refreshed Dalton Model at the desirable Grand at Crystal Lake community is yours for the taking! Featuring Fresh Neutral Paint and Carpet throughout, newly refinished h/w floors; all NEW APPLIANCES, and fixtures, new light fixtures, freshly-painted exterior doors, shutters and trim. We took a good home and made it great. This popular model sits along a quiet cul de sac where the homes are situated on one side of the street, facing a serene view of wooded greenspace-allowing beautiful views from the home! This layout, is great for entertaining,and Features an entry foyer with a bright, new chandelier and large feature window letting in tremendous light; a center hall layout with dining room on one side, opposite the formal living room. Moving across the beautiful h/w floor to the rear of the home is the family room with fireplace, and a huge gourmet kitchen with an eat-in area and a desk from which you can run the show! Features beautiful 42 inch cabinets with crown moulding, large pantry, and additional closet, and a convenient laundry/mud room off the garage. At the top of the stairway are Dramatic Views from the catwalk overlook to the foyer adding drama to this home. There's a double-door entry to a large master with a super-sized en suite featuring double vanity, new shower pan, jetted tub, new fixtures. An enormous closet big enough to fit all the clothes you have and then-some! Three additional bedrooms all of good size and a nicely-appointed main hall bath complete this level. The full, insulated basement is high and dry and ready to be easily finished into your dream man-cave, theater room,game room or whatever your heart desires! Even better -all this luxury is conveniently located a stone's throw from 4 major roads. This is truly turnkey! See attachment for PAS requirements and WFHM offer submittal information in MLS document section. To report any concerns with a listing broker/agent or to report any property condition or other concern needing escalation, including concerns related to a previously submitted offer or information on how to place an offer, please call: 1-877-617-5274

    This property is not currently displayed as for sale or rent on Zillow. This may be different from what's on other websites or public sources.
    Facts & features

    Interior

    Bedrooms & bathrooms
    • Bedrooms: 4
    • Bathrooms: 2
    Heating
    • Forced air, Gas
    Cooling
    • Central
    Features
    • Has fireplace: No
    Interior area
    • Total interior livable area: 2,268 sqft

    Property

    Parking
    • Total spaces: 2
    • Parking features: Garage - Attached
    Features
    • Exterior features: Vinyl, Brick
    Lot
    • Size: 5,662 Square Feet
    Details
    • Parcel number: 040013800000600017

    Construction

    Type & style
    • Home type: SingleFamily
    Condition
    • Year built: 2006

    Community & HOA

    Community
    • Features: Fitness Center
    HOA
    • Has HOA: Yes
    • HOA fee: $72 monthly
    Location
    • Region: Bordentown

    Financial & listing details

    • Price per square foot: $272/sqft
    • Tax assessed value: $291,400
    • Annual tax amount: $10,761

    Price history

    DateEventPrice
    5/15/2015Sold$327,500-25.6%$144/sqft
    Source: Public Record Report a problem
    4/4/2006Sold$439,900$194/sqft
    Source: Public Record Report a problem

    Public tax history

    YearProperty taxesTax assessment
    2025$10,761 +9.6%$291,400
    2024$9,817 $291,400
    2023-- $291,400
    2022$9,911 -4.7%$291,400
    2021$10,400 +2%$291,400
    2020$10,196 +1.3%$291,400
    2019$10,065 +3.2%$291,400
    2018$9,753 +2.3%$291,400
    2017$9,532 +2.2%$291,400
    2016$9,328 +9.5%$291,400 +4.6%
    2015$8,517 +2%$278,600
    2014$8,352 +2.4%$278,600
    2013$8,157 -2.2%$278,600
    2012$8,344 +4.2%$278,600 -23.4%
    2011$8,006 +4.5%$363,900
    2010$7,660 -4.8%$363,900
    2009$8,051 +1.9%$363,900 +98.5%
    2008$7,904 +7.6%$183,300
    2007$7,347 $183,300
    Find assessor info on the county website

    Neighborhood: 08505

    Nearby schools

    GreatSchools rating
    Get a cash offer in 3 minutes
    Find out how much your home could sell for in as little as 3 minutes with a no-obligation cash offer.
    Estimated market value
    $616,900
    Get a cash offer in 3 minutes
    Find out how much your home could sell for in as little as 3 minutes with a no-obligation cash offer.
    Estimated market value
    $616,900