BEST AND FINAL OFFERS DUE TUESDAY AT NOON! Talk about upgrades! Approximately 4 years ago this home underwent a MAJOR renovation..including: new roof, new siding, new windows, new Heating system, new A/C system..the work here is done!!! With 200 amp electrical, your expansion possibilities are accommodated! Full, exterior access basement offers living area expansion, ample storage, or just a low key place to retreat! Enter in your expanded mudroom and take comfort in your single level living home, lined with classic hardwood flooring and an open floor plan welcoming your entertaining! Easily step out onto your rear deck, a quiet place to unwind after a long day, overlooking your ideal sized back yard!! Clear pride of ownership greets you and invites you to take in all that downtown Wrentham has to offer, as you are within eyesight!
Sold for $480,000
$480,000
35 Taunton St, Wrentham, MA 02093
2beds
1,050sqft
Single Family Residence
Built in 1958
0.38 Acres Lot
$518,900 Zestimate®
$457/sqft
$2,842 Estimated rent
Home value
$518,900
$493,000 - $545,000
$2,842/mo
Zestimate® history
Owner options
List your home for rent
$2,842/mo
Rent Zestimate®
Find your next renter with Zillow Rental Manager. Plus, with online applications, you can quickly screen prospective tenants – for free.
$2,842/mo
Rent Zestimate®
Refinance and save
$3,170/mo
Est. payment
Refinancing to a lower rate could help reduce your monthly payments and save thousands over the life of the loan.
$3,170/mo
Est. payment
Explore your selling options
Work with a Zillow partner agent
Leverage their expertise and Zillow's premium Showcase listings to get your home seen by more buyers.
Get startedList with your own agent
Get your home in front of millions of buyers by listing it on Zillow.
Learn how to do itSell it yourself
Take full control of how buyers see your home on Zillow by listing For Sale by Owner (FSBO).
List your homeWhat's special
Zillow last checked:
Listing updated:
Listed by:
Julie Etter Team 508-259-3025,
Berkshire Hathaway HomeServices Evolution Properties 508-384-3435
Bought with:
The Residential Group
William Raveis R.E. & Home Services
Source: MLS PIN,MLS#: 73308141
Facts & features
Interior
Bedrooms & bathrooms
- Bedrooms: 2
- Bathrooms: 1
- Full bathrooms: 1
Primary bedroom
- Features: Ceiling Fan(s), Flooring - Wall to Wall Carpet, Closet - Double
- Level: First
- Area: 168
- Dimensions: 12 x 14
Bedroom 2
- Features: Closet, Flooring - Hardwood
- Level: First
- Area: 99
- Dimensions: 9 x 11
Bathroom 1
- Features: Bathroom - Full
- Level: First
- Area: 45
- Dimensions: 9 x 5
Dining room
- Features: Flooring - Hardwood, Recessed Lighting, Slider
- Level: First
- Area: 99
- Dimensions: 11 x 9
Family room
- Features: Flooring - Hardwood, Window(s) - Bay/Bow/Box, Recessed Lighting
- Level: First
- Area: 252
- Dimensions: 18 x 14
Kitchen
- Features: Flooring - Hardwood, Countertops - Stone/Granite/Solid, Recessed Lighting, Stainless Steel Appliances
- Level: First
- Area: 120
- Dimensions: 10 x 12
Heating
- Forced Air, Natural Gas
Cooling
- Central Air
Appliances
- Included: Range, Dishwasher
- Laundry: In Basement
Features
- Mud Room
- Flooring: Flooring - Stone/Ceramic Tile
- Basement: Full
- Number of fireplaces: 1
- Fireplace features: Family Room
Interior area
- Total structure area: 1,050
- Total interior livable area: 1,050 sqft
Property
Parking
- Total spaces: 10
- Parking features: Paved Drive, Off Street
- Uncovered spaces: 10
Lot
- Size: 0.38 Acres
Details
- Parcel number: M:M09 B:06 L:18,296053
- Zoning: R-30
Construction
Type & style
- Home type: SingleFamily
- Architectural style: Ranch
- Property subtype: Single Family Residence
Materials
- Frame
- Foundation: Concrete Perimeter
- Roof: Shingle
Condition
- Year built: 1958
Utilities & green energy
- Sewer: Private Sewer
- Water: Public
Community & HOA
HOA
- Has HOA: No
Location
- Region: Wrentham
Financial & listing details
- Price per square foot: $457/sqft
- Tax assessed value: $374,400
- Annual tax amount: $4,493
- Date on market: 9/22/2026
- Road surface type: Paved
Price history
| Date | Event | Price |
|---|---|---|
| 12/19/2024 | Sold | $480,000+0%$457/sqft |
Source: MLS PIN #73308141 Report a problem | ||
| 11/7/2024 | Pending sale | $479,900$457/sqft |
Source: BHHS broker feed #73308141 Report a problem | ||
| 10/31/2024 | Listed for sale | $479,900+60%$457/sqft |
Source: MLS PIN #73308141 Report a problem | ||
| 7/17/2006 | Sold | $300,000+207.7%$286/sqft |
Source: Public Record Report a problem | ||
| 5/17/1993 | Sold | $97,500$93/sqft |
Source: Public Record Report a problem | ||
Public tax history
| Year | Property taxes | Tax assessment |
|---|---|---|
| 2025 | $4,898 +9% | $422,600 +12.9% |
| 2024 | $4,493 +7.3% | $374,400 +12.8% |
| 2023 | $4,189 +1.9% | $331,900 +10.4% |
| 2022 | $4,111 +6.5% | $300,700 +9.6% |
| 2021 | $3,859 +4.2% | $274,300 +5.5% |
| 2020 | $3,704 +7.8% | $259,900 +6.8% |
| 2019 | $3,435 -6.6% | $243,300 -5.8% |
| 2018 | $3,677 +5.8% | $258,200 +5.9% |
| 2017 | $3,476 +2.3% | $243,900 +2.5% |
| 2016 | $3,397 +3.8% | $237,900 +8.9% |
| 2015 | $3,272 +1.7% | $218,400 +3.9% |
| 2014 | $3,218 +1.6% | $210,200 |
| 2013 | $3,168 -4.1% | $210,200 -8.1% |
| 2012 | $3,302 +2.5% | $228,800 |
| 2011 | $3,222 +10.6% | $228,800 -4% |
| 2010 | $2,912 | $238,300 |
| 2009 | $2,912 +6.9% | $238,300 -1.7% |
| 2008 | $2,723 -0.3% | $242,500 -5.5% |
| 2007 | $2,732 +11.6% | $256,500 +12.7% |
| 2006 | $2,449 +8.2% | $227,600 +9.8% |
| 2005 | $2,264 +1.4% | $207,300 +3.1% |
| 2004 | $2,233 +0.9% | $201,000 +23.2% |
| 2003 | $2,213 +13.8% | $163,100 +19.2% |
| 2001 | $1,944 +11.2% | $136,800 +19.1% |
| 1996 | $1,748 | $114,900 |
Find assessor info on the county website
Neighborhood: 02093
Nearby homes
- $616,3003 bd2 ba1.3k sqft29 Taunton St, Wrentham, MA 02093Off Market
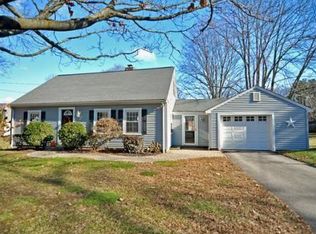
- $521,7003 bd2 ba1.2k sqft45 Taunton St, Wrentham, MA 02093Off Market

- $559,0003 bd2 ba1.4k sqft32 Taunton St, Wrentham, MA 02093Sold
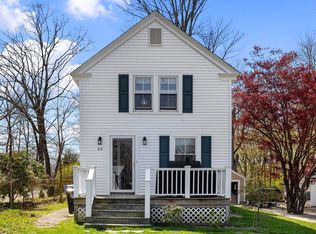
- $631,3003 bd3 ba1.9k sqft48 Taunton St, Wrentham, MA 02093Off Market
- $653,9003 bd1 ba2k sqft76 Common St, Wrentham, MA 02093Off Market
- $613,0003 bd2 ba1.5k sqft26 Taunton St, Wrentham, MA 02093Off Market
- $371,9002 bd1 ba1.2k sqft55 Taunton St, Wrentham, MA 02093Off Market
- $350,9002 bd1 ba1.2k sqft53 Taunton St, Wrentham, MA 02093Off Market
Nearby schools
GreatSchools rating
- 9/10Delaney SchoolGrades: PK-3Distance: 0.3 mi
- 6/10King Philip Middle SchoolGrades: 7-8Distance: 2.3 mi
- 7/10King Philip Regional High SchoolGrades: 9-12Distance: 0.7 mi
Get a cash offer in 3 minutes
Find out how much your home could sell for in as little as 3 minutes with a no-obligation cash offer.
Estimated market value
$518,900
Get a cash offer in 3 minutes
Find out how much your home could sell for in as little as 3 minutes with a no-obligation cash offer.
Estimated market value
$518,900
- Massachusetts
- Norfolk County
- Wrentham
- 02093
- 35 Taunton St
