Skip main navigation
Closed
  • $580,000

    35 Taylor Ln, Lafayette, TN 37083

    4beds
    3,914sqft
    Single Family Residence, Residential
    Built in 2014
    0.97 Acres Lot
    $564,500 Zestimate®
    $148/sqft
    $3,182 Estimated rent

    Home value

    $564,500

    $536,000 - $593,000

    $3,182/mo

    Zestimate® history
    Loading
    Loading...

    Owner options

    List your home for rent

    $3,182/mo

    Rent Zestimate®

    Find your next renter with Zillow Rental Manager. Plus, with online applications, you can quickly screen prospective tenants – for free.

    Learn more

    $3,182/mo

    Rent Zestimate®

    Refinance and save

    $3,295/mo

    Est. payment

    Refinancing to a lower rate could help reduce your monthly payments and save thousands over the life of the loan.

    See today's rates

    $3,295/mo

    Est. payment

    Explore your selling options

    Work with a Zillow partner agent

    Leverage their expertise and Zillow's premium Showcase listings to get your home seen by more buyers.

    Get started

    List with your own agent

    Get your home in front of millions of buyers by listing it on Zillow.

    Learn how to do it

    Sell it yourself

    Take full control of how buyers see your home on Zillow by listing For Sale by Owner (FSBO).

    List your home

    What's special

    Icf constructionGolf simulatorHuge bonus roomNew roofTankless gas water heaterCustom hand built cabinetsRecreation area
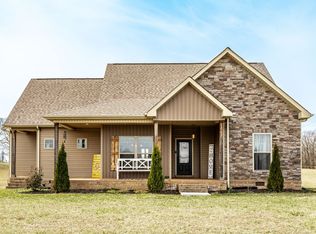
    Beautiful Hi Tech Custom Built Home in the Country! The Amenities it offers is Amazing!! EXTERIOR - NEW ROOF! Stamped Concrete Front Porch & Back Patio w/ Gas Grill Connection! Completely Fenced in Yard! Custom Built with ICF Construction (Insulating Concrete Form) INTERIOR- Custom Hand Built Cabinets, Custom All Granite Counter Tops, HUGE MB Shower with Laundry adjacent to MB, HI SPEED INTERNET coupled with Signal Booster System & IQ Technology!! Central Vac System, Tankless Gas Water Heater, Carrier Dual Fuel Heat Pump, Whole House Security System. Flush Mounted Stereo Speaker System (Main Floor & Patio). Fully Finished Walkout Basement with Full 2nd Kitchen and Bedroom. Spacious Living to accommodate a Mother in Laws Quarters, Recreation Area, Workout Space, Golf Simulator, or Recording Studio!! *HUGE BONUS ROOM* There is a 1187 Sq Ft Upstairs - 90% Finished, Framed, Insulated, Plumbed with Seller providing NEW FLOORING!!*(See Features & Benefits Page)

    Zillow last checked:

    Listing updated:

    Listing Provided by:

    Curtis Phillips 615-710-0768,

    Benchmark Realty, LLC

    Bought with:

    Lacy Anna Smith, 305683

    The Realty Firm & Auction

    Source: RealTracs MLS as distributed by MLS GRID,MLS#: 2597631MLS Logo

    Facts & features

    Interior

    Bedrooms & bathrooms
    • Bedrooms: 4
    • Bathrooms: 3
    • Full bathrooms: 3
    • Main level bedrooms: 3
    Bedroom 1
    • Features: Suite
    • Level: Suite
    • Area: 210 Square Feet
    • Dimensions: 15x14
    Bedroom 2
    • Features: Extra Large Closet
    • Level: Extra Large Closet
    • Area: 255 Square Feet
    • Dimensions: 17x15
    Bedroom 3
    • Features: Extra Large Closet
    • Level: Extra Large Closet
    • Area: 204 Square Feet
    • Dimensions: 17x12
    Dining room
    • Features: Combination
    • Level: Combination
    • Area: 192 Square Feet
    • Dimensions: 16x12
    Kitchen
    • Area: 170 Square Feet
    • Dimensions: 17x10
    Living room
    • Features: Combination
    • Level: Combination
    • Area: 266 Square Feet
    • Dimensions: 19x14
    Heating
    • Heat Pump, Natural Gas
    Cooling
    • Central Air
    Appliances
    • Included: Dishwasher, Microwave, Electric Oven, Electric Range
    Features
    • Central Vacuum, Extra Closets, In-Law Floorplan, High Speed Internet
    • Flooring: Carpet, Concrete, Wood, Tile
    • Basement: Finished
    • Has fireplace: No
    Interior area
    • Total structure area: 3,914
    • Total interior livable area: 3,914 sqft
    • Finished area above ground: 2,031
    • Finished area below ground: 1,883

    Property

    Parking
    • Total spaces: 5
    • Parking features: Garage Door Opener, Garage Faces Rear
    • Attached garage spaces: 3
    • Uncovered spaces: 2
    Accessibility
    • Accessibility features: Accessible Approach with Ramp
    Features
    • Levels: Two
    • Stories: 2
    • Patio & porch: Patio, Covered, Porch
    • Fencing: Full
    Lot
    • Size: 0.97 Acres
    • Features: Rolling Slope
    Details
    • Parcel number: 039O A 00100 000
    • Special conditions: Standard
    • Other equipment: Air Purifier

    Construction

    Type & style
    • Home type: SingleFamily
    • Architectural style: Traditional
    • Property subtype: Single Family Residence, Residential
    Materials
    • Brick, ICFs (Insulated Concrete Forms)
    • Roof: Asphalt
    Condition
    • New construction: No
    • Year built: 2014

    Utilities & green energy

    • Sewer: Septic Tank
    • Water: Public
    • Utilities for property: Water Available
    Green energy
    • Energy efficient items: Thermostat, Insulation, Water Heater

    Community & neighborhood

    Security
    • Security features: Security System, Smoke Detector(s), Smart Camera(s)/Recording
    Location
    • Region: Lafayette
    • Subdivision: Ridgecrest

    Price history

    DateEventPrice
    1/30/2024Sold$580,000-1.5%$148/sqft
    Source: RealTracs MLS as distributed by MLS GRID #2597631 Report a problem
    12/15/2023Contingent$589,000$150/sqft
    Source: RealTracs MLS as distributed by MLS GRID #2597631 Report a problem
    11/30/2023Listed for sale$589,000+1.7%$150/sqft
    Source: RealTracs MLS as distributed by MLS GRID #2597631 Report a problem
    11/4/2023Listing removed--
    Source: RealTracs MLS as distributed by MLS GRID #2516753 Report a problem
    6/22/2023Price change$578,900-0.2%$148/sqft
    Source: RealTracs MLS as distributed by MLS GRID #2516753 Report a problem
    5/6/2023Listed for sale$579,900+31.8%$148/sqft
    Source: RealTracs MLS as distributed by MLS GRID #2516753 Report a problem
    5/3/2021Sold$439,934$112/sqft
    Source: RealTracs MLS as distributed by MLS GRID #2235677 Report a problem
    4/5/2021Contingent$439,934$112/sqft
    Source: RealTracs MLS as distributed by MLS GRID #2235677 Report a problem
    3/12/2021Listed for sale$439,934+2344.1%$112/sqft
    Source: RealTracs MLS as distributed by MLS GRID #2235677 Report a problem
    1/15/2014Sold$18,000$5/sqft
    Source: Public Record Report a problem

    Public tax history

    YearProperty taxesTax assessment
    2025$2,037 $125,525
    2024$2,037 +14.9%$125,525
    2023$1,773 +18.9%$125,525 +102%
    2022$1,492 $62,150
    2021$1,492 $62,150
    2020$1,492 $62,150
    2019$1,492 +8.5%$62,150
    2018$1,375 +0.7%$62,150 +14.6%
    2017$1,366 +5%$54,225
    2016$1,301 $54,225
    2015$1,301 +1105%$54,225 +1105%
    2014$108 $4,500
    2013-- $4,500
    2012-- $4,500 +2.9%
    2011$98 $4,375
    2010$98 $4,375
    2009$98 $4,375
    2008$98 $4,375

    Find assessor info on the county website

    Neighborhood: 37083

    Nearby schools

    GreatSchools rating
    Schools provided by the listing agent
    • Elementary: Fairlane Elementary
    • Middle: Macon County Junior High School
    • High: Macon County High School

    Source: RealTracs MLS as distributed by MLS GRID. This data may not be complete. We recommend contacting the local school district to confirm school assignments for this home.

    Get pre-qualified for a loan
    At Zillow Home Loans, we can pre-qualify you in as little as 5 minutes with no impact to your credit score.

    An equal housing lender. NMLS #10287.