Skip main navigation
Sold for $475,000
  • $475,000

    35 Tee Trl, Sanford, NC 27332

    3beds
    2,790sqft
    Single Family Residence
    Built in 1994
    0.8 Acres Lot
    $471,000 Zestimate®
    $170/sqft
    $2,225 Estimated rent

    Home value

    $471,000

    $424,000 - $523,000

    $2,225/mo

    Zestimate® history
    Loading
    Loading...

    Owner options

    List your home for rent

    $2,225/mo

    Rent Zestimate®

    Find your next renter with Zillow Rental Manager. Plus, with online applications, you can quickly screen prospective tenants – for free.

    Learn more

    $2,225/mo

    Rent Zestimate®

    Refinance and save

    $4,194/mo

    Est. payment

    Refinancing to a lower rate could help reduce your monthly payments and save thousands over the life of the loan.

    See today's rates

    $4,194/mo

    Est. payment

    Explore your selling options

    Work with a Zillow partner agent

    Leverage their expertise and Zillow's premium Showcase listings to get your home seen by more buyers.

    Get started

    List with your own agent

    Get your home in front of millions of buyers by listing it on Zillow.

    Learn how to do it

    Sell it yourself

    Take full control of how buyers see your home on Zillow by listing For Sale by Owner (FSBO).

    List your home

    What's special

    Fenced in yardPristine landscapingWood ceilingsVaulted ceilingsHardwood floorsSeparate showerMaster suite
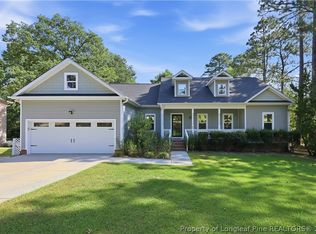
    Welcome to the gated community of Carolina Lakes! Pristine landscaping - this brick style ranch is deceiving from the front, the outdoor entertainment space & fenced in yard will have you sold with walkout basement hot-tub & amazing views over the golf course! The commute is conveniently located towards the front of the community making your life the best of both worlds. Featuring 3 bed 3 full bathroom on .80 acre lot! Hardwood floors, skylights & bay windows galore! Kitchen boasts granite counters, SS appliances, bar height seating & separate formal dining w/pocket doors. Living room w/ bricked in wood burning stove & vaulted ceilings. Carolina Room w/wood ceilings, stunning views & access to the living room, kitchen & master suite. Master bath features double sinks, separate shower & jet tub. Large laundry room on the main level w/sink. 3rd bedroom downstairs with its own full bath and walk-out to the lower level patio backyard. Safe room, ample storage and 2 separate garage bay’s.

    Zillow last checked:

    Listing updated:

    Listed by:

    CHRISTINE MOULTRIE,

    MOULTRIE AND MCCLOSKEY PROPERTIES

    Bought with:

    DIANNA COLE, 280432

    D COLE REALTY GROUP, LLC.

    Source: LPRMLS,MLS#: 741036MLS LogoOriginating MLS: Longleaf Pine Realtors

    Facts & features

    Interior

    Bedrooms & bathrooms
    • Bedrooms: 3
    • Bathrooms: 3
    • Full bathrooms: 3
    Heating
    • Heat Pump
    Cooling
    • Central Air, Electric
    Appliances
    • Laundry: Main Level
    Features
    • Separate/Formal Dining Room, Jetted Tub, Bath in Primary Bedroom, See Remarks, Skylights, Separate Shower, Tub Shower
    • Flooring: Hardwood, Tile, Carpet
    • Basement: Full,Partially Finished
    • Number of fireplaces: 1
    • Fireplace features: Family Room
    Interior area
    • Total interior livable area: 2,790 sqft

    Property

    Parking
    • Total spaces: 2
    • Parking features: Attached, Garage, Garage Faces Rear
    • Attached garage spaces: 2
    Features
    • Levels: One
    • Stories: 1
    • Patio & porch: Patio, Porch, Screened
    • Exterior features: Fence, Hot Tub/Spa, Porch, Patio
    • Has spa: Yes
    • Fencing: Yard Fenced
    • Has view: Yes
    • View description: Golf Course
    Lot
    • Size: 0.80 Acres
    • Features: Cleared, Cul-De-Sac, Wooded
    • Topography: Cleared
    • Residential vegetation: Wooded
    Details
    • Parcel number: 03958501 0048
    • Special conditions: Standard

    Construction

    Type & style
    • Home type: SingleFamily
    • Architectural style: One Story
    • Property subtype: Single Family Residence
    Materials
    • Brick Veneer, Vinyl Siding
    Condition
    • New construction: No
    • Year built: 1994

    Utilities & green energy

    • Sewer: County Sewer
    • Water: Public

    Community & neighborhood

    Community
    • Community features: Clubhouse, Golf
    Location
    • Region: Sanford
    • Subdivision: Carolina Lakes

    HOA & financial

    HOA
    • Has HOA: Yes
    • HOA fee: $1,350 annually
    • Association name: Carolina Lakes Property Owner Association

    Other

    Other facts
    • Listing terms: Cash,FHA,USDA Loan,VA Loan
    • Ownership: More than a year

    Price history

    DateEventPrice
    6/9/2025Sold$475,000-2.1%$170/sqft
    Source: LPRMLS #741036 Report a problem
    4/30/2025Pending sale$485,000$174/sqft
    Source: LPRMLS #741036 Report a problem
    4/1/2025Listed for sale$485,000+94.1%$174/sqft
    Source: LPRMLS #741036 Report a problem
    10/31/2011Sold$249,900-20.7%$90/sqft
    Source: Hive MLS #144119 Report a problem
    9/20/2009Listing removed$315,000$113/sqft
    Source: Visual Tour #329544 Report a problem
    6/14/2009Price change$315,000-4.5%$113/sqft
    Source: Visual Tour #329544 Report a problem
    1/23/2009Price change$329,900-2.9%$118/sqft
    Source: Systems Engineering, Inc. #79603 Report a problem
    1/18/2009Listed for sale$339,900$122/sqft
    Source: Systems Engineering, Inc. #79603 Report a problem

    Public tax history

    YearProperty taxesTax assessment
    2025$2,667 $363,124
    2024$2,667 +1.7%$363,124 +1.8%
    2023$2,621 +6.8%$356,718 +7.1%
    2022$2,454 -0.9%$333,128 +21.2%
    2021$2,476 $274,860
    2020$2,476 +0.6%$274,860
    2019$2,461 +22.6%$274,860 +20.5%
    2018$2,008 -5.5%$228,010
    2017$2,124 $228,010 -5.7%
    2016-- $241,670
    2015-- $241,670
    2014-- $241,670
    2012-- $241,670
    2011-- $241,670
    2010-- $241,670
    2009-- $241,670 +26.5%
    2008-- $191,060
    2007-- $191,060
    2006-- $191,060
    2005-- $191,060
    2004-- $191,060
    2003-- $191,060
    2001-- --
    2000-- --

    Find assessor info on the county website

    Neighborhood: Spout Springs

    Nearby schools

    GreatSchools rating
    Schools provided by the listing agent
    • Middle: Highland Middle School
    • High: Western Harnett High School

    Source: LPRMLS. This data may not be complete. We recommend contacting the local school district to confirm school assignments for this home.

    Get pre-qualified for a loan
    At Zillow Home Loans, we can pre-qualify you in as little as 5 minutes with no impact to your credit score.

    An equal housing lender. NMLS #10287.

    Sell for more on Zillow
    Get a Zillow Showcase℠ listing at no additional cost and you could sell for .
    $471,000
    2% more
    +$9,420
    With Zillow Showcase(estimated)
    $480,420