Move over HGTV this house has it all! Come see this perfectly maintained 4 bedroom, 2.5 bath Colonial in the heart of Bellevue Hill. Enter the mudroom kick off your shoes and be welcomed by foyer that leads you to a lovely family room, office and additional den or first floor bedroom with a California closet and half bath. The freshly updated eat-in kitchen with full bath with access to the back deck. The large primary bedroom on the second floor has a walk in closet with washer and dryer and a small balcony off the bedroom to enjoy your coffee and nature. Additional nicely sized bedrooms, full bathroom and lovely landing finish off the second floor. The attic space is ready for your vision and is in good enough shape for a teenager to make their dream space. The fenced in backyard is perfect for your bbq's and for your pet to run freely. A one car detached garage is ready for a small car or additional storage space. Don't miss this home! Open house Sunday 12-1:30
Sold for $960,000
$960,000
35 Tennyson St, West Roxbury, MA 02132
4beds
1,664sqft
Single Family Residence
Built in 1920
5,974 Square Feet Lot
$1,023,100 Zestimate®
$577/sqft
$4,374 Estimated rent
Home value
$1,023,100
$972,000 - $1.08M
$4,374/mo
Zestimate® history
Owner options
List your home for rent
$4,374/mo
Rent Zestimate®
Find your next renter with Zillow Rental Manager. Plus, with online applications, you can quickly screen prospective tenants – for free.
$4,374/mo
Rent Zestimate®
Refinance and save
$6,099/mo
Est. payment
Refinancing to a lower rate could help reduce your monthly payments and save thousands over the life of the loan.
$6,099/mo
Est. payment
Explore your selling options
Work with a Zillow partner agent
Leverage their expertise and Zillow's premium Showcase listings to get your home seen by more buyers.
Get startedList with your own agent
Get your home in front of millions of buyers by listing it on Zillow.
Learn how to do itSell it yourself
Take full control of how buyers see your home on Zillow by listing For Sale by Owner (FSBO).
List your homeWhat's special
Additional denLovely family roomAttic spaceNicely sized bedroomsWalk in closetSmall balconyCalifornia closet
Zillow last checked:
Listing updated:
Listed by:
Jennifer Barsamian 617-733-4194,
Donahue Real Estate Co. 781-251-0080
Bought with:
Matt Montgomery Group
Compass
Source: MLS PIN,MLS#: 73209050
Facts & features
Interior
Bedrooms & bathrooms
- Bedrooms: 4
- Bathrooms: 3
- Full bathrooms: 2
- 1/2 bathrooms: 1
Primary bedroom
- Features: Walk-In Closet(s), Flooring - Wood, Balcony / Deck, Recessed Lighting
- Level: Second
- Area: 192
- Dimensions: 16 x 12
Bedroom 2
- Features: Flooring - Wood, Lighting - Overhead
- Level: Second
- Area: 110
- Dimensions: 10 x 11
Bedroom 3
- Features: Flooring - Wood, Lighting - Overhead
- Level: Second
- Area: 99
- Dimensions: 9 x 11
Bedroom 4
- Features: Bathroom - Half, Closet/Cabinets - Custom Built, Flooring - Hardwood
- Level: First
- Area: 44
- Dimensions: 11 x 4
Bathroom 1
- Features: Bathroom - Half
- Level: First
- Area: 15
- Dimensions: 3 x 5
Bathroom 2
- Features: Bathroom - Full, Bathroom - Tiled With Tub & Shower
- Level: First
- Area: 40
- Dimensions: 4 x 10
Bathroom 3
- Features: Bathroom - Full, Bathroom - Tiled With Tub & Shower, Ceiling Fan(s), Flooring - Stone/Ceramic Tile
- Level: Second
- Area: 45
- Dimensions: 9 x 5
Kitchen
- Features: Bathroom - Full, Flooring - Wood, Window(s) - Picture, Dining Area, Deck - Exterior, Stainless Steel Appliances
- Level: First
- Area: 198
- Dimensions: 11 x 18
Living room
- Features: Flooring - Wood, Recessed Lighting
- Level: First
- Area: 264
- Dimensions: 22 x 12
Office
- Features: Flooring - Wood
- Level: First
- Area: 91
- Dimensions: 7 x 13
Heating
- Hot Water, Natural Gas
Cooling
- Window Unit(s)
Appliances
- Included: Gas Water Heater, Range, Oven, Dishwasher, Disposal, Microwave, Refrigerator, Washer, Dryer
- Laundry: Second Floor
Features
- Office, Walk-up Attic
- Flooring: Wood, Flooring - Wood
- Basement: Full,Bulkhead,Concrete,Unfinished
- Number of fireplaces: 1
Interior area
- Total structure area: 1,664
- Total interior livable area: 1,664 sqft
Property
Parking
- Total spaces: 4
- Parking features: Detached, Paved Drive, Off Street, Tandem
- Garage spaces: 1
- Uncovered spaces: 3
Features
- Patio & porch: Deck - Composite
- Exterior features: Deck - Composite, Balcony, Fenced Yard
- Fencing: Fenced/Enclosed,Fenced
Lot
- Size: 5,974 Square Feet
- Features: Level
Details
- Parcel number: W:20 P:02490 S:000,1432668
- Zoning: R1
Construction
Type & style
- Home type: SingleFamily
- Architectural style: Colonial
- Property subtype: Single Family Residence
Materials
- Frame
- Foundation: Stone
- Roof: Shingle
Condition
- Year built: 1920
Utilities & green energy
- Electric: 110 Volts
- Sewer: Public Sewer
- Water: Public
- Utilities for property: for Gas Range
Community & HOA
Community
- Features: Public Transportation, Shopping, Park, Medical Facility, House of Worship, T-Station
- Subdivision: Bellevue Hill
HOA
- Has HOA: No
Location
- Region: West Roxbury
Financial & listing details
- Price per square foot: $577/sqft
- Tax assessed value: $802,500
- Annual tax amount: $8,619
- Date on market: 1/6/2026
Price history
| Date | Event | Price |
|---|---|---|
| 4/16/2024 | Sold | $960,000+6.8%$577/sqft |
Source: MLS PIN #73209050 Report a problem | ||
| 3/12/2024 | Contingent | $899,000$540/sqft |
Source: MLS PIN #73209050 Report a problem | ||
| 3/6/2024 | Listed for sale | $899,000+35.2%$540/sqft |
Source: MLS PIN #73209050 Report a problem | ||
| 8/24/2016 | Sold | $665,000+2.5%$400/sqft |
Source: Public Record Report a problem | ||
| 6/22/2016 | Listed for sale | $649,000+35.2%$390/sqft |
Source: Paramount Properties #72026933 Report a problem | ||
| 8/27/2010 | Sold | $480,000$288/sqft |
Source: Public Record Report a problem | ||
Public tax history
| Year | Property taxes | Tax assessment |
|---|---|---|
| 2025 | $9,576 +3.3% | $826,900 -2.8% |
| 2024 | $9,272 +7.6% | $850,600 +6% |
| 2023 | $8,619 +8.6% | $802,500 +10% |
| 2022 | $7,937 +7.5% | $729,500 +5.4% |
| 2021 | $7,382 +13.2% | $691,800 +12% |
| 2020 | $6,521 +8.1% | $617,500 +7.9% |
| 2019 | $6,034 +5.6% | $572,500 +5% |
| 2018 | $5,712 +668.8% | $545,000 +14.6% |
| 2017 | $743 -84.9% | $475,400 +6% |
| 2016 | $4,934 -0.7% | $448,500 +9.3% |
| 2015 | $4,970 -1.3% | $410,400 +7.1% |
| 2013 | $5,035 +3.2% | $383,200 +2.4% |
| 2012 | $4,878 +7.1% | $374,100 +5.1% |
| 2011 | $4,555 +5.9% | $356,100 -1.7% |
| 2010 | $4,303 +8.9% | $362,200 -2.6% |
| 2009 | $3,952 -7.3% | $371,800 -4.3% |
| 2008 | $4,261 -6.1% | $388,400 -5.9% |
| 2007 | $4,538 | $412,900 |
Find assessor info on the county website
Neighborhood: West Roxbury
Nearby homes
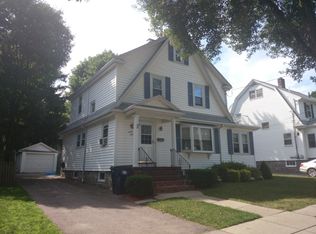
- $792,8003 bd1 ba1.4k sqft39 Tennyson St, West Roxbury, MA 02132Off Market
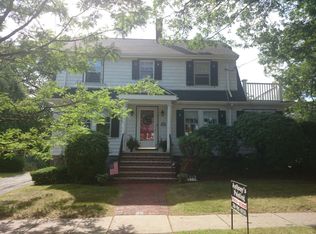
- $851,7003 bd1 ba1.5k sqft31 Tennyson St, West Roxbury, MA 02132Off Market

- $1,095,6003 bd2 ba1.7k sqft43 Tennyson St, West Roxbury, MA 02132Off Market
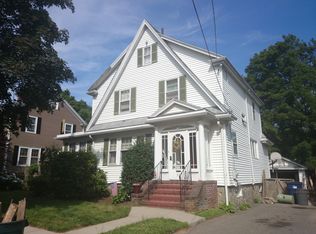
- $755,0003 bd1 ba1.5k sqft36 Tennyson St, West Roxbury, MA 02132Off Market
- $815,7003 bd1 ba1.7k sqft77 Martin St, West Roxbury, MA 02132Off Market
- $950,7004 bd1 ba2.1k sqft73 Martin St, West Roxbury, MA 02132Off Market
- $1,231,2004 bd3 ba2.8k sqft32 Tennyson St, West Roxbury, MA 02132Off Market
- $911,7003 bd1 ba1.5k sqft40 Tennyson St, West Roxbury, MA 02132Off Market
Nearby schools
GreatSchools rating
- 6/10Mozart Elementary SchoolGrades: PK-6Distance: 0.5 mi
- 6/10Lyndon K-8 SchoolGrades: PK-8Distance: 0.6 mi
- 1/10Another Course To CollegeGrades: 9-12Distance: 1.8 mi
Schools provided by the listing agent
- Elementary: Bps
- Middle: Bps
- High: Bps
Source: MLS PIN. This data may not be complete. We recommend contacting the local school district to confirm school assignments for this home.
Get a cash offer in 3 minutes
Find out how much your home could sell for in as little as 3 minutes with a no-obligation cash offer.
Estimated market value
$1,023,100
Get a cash offer in 3 minutes
Find out how much your home could sell for in as little as 3 minutes with a no-obligation cash offer.
Estimated market value
$1,023,100
- Massachusetts
- Suffolk County
- Boston
- 02132
- West Roxbury
- 35 Tennyson St
