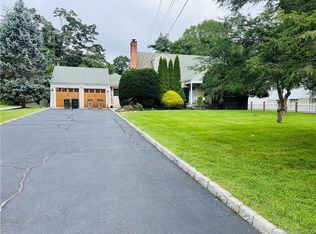
Don't miss out on this incredible opportunity to turn this house into your dream home or an investment opportunity! The charming house and property boast beautiful porches, a breezeway, and a large, beautiful living room that's perfect for entertaining. The full basement and spacious attic offer endless possibilities for expansion. Enjoy a fantastic front yard and the oversized backyard, both ideal for family gatherings or outdoor activities. The breezeway / enclosed porch leads to a two-car attached garage! Location is super convenient to amenities and the Merrit Parkway! This home is being sold AS-IS and affords you the freedom to renovate and truly fulfill its potential. The lot in the rear is being sold separately mls #.... The purchase of 35 Terrace Ave included number #27 Terrace Ave, a subdivided lot.
Sold for $1,150,000
$1,150,000
35 Terrace Avenue, Stamford, CT 06905
2beds
3,052sqft
Single Family Residence
Built in 1948
0.47 Acres Lot
$1,172,900 Zestimate®
$377/sqft
$3,465 Estimated rent
Home value
$1,172,900
$997,000 - $1.38M
$3,465/mo
Zestimate® history
Owner options
List your home for rent
$3,465/mo
Rent Zestimate®
Find your next renter with Zillow Rental Manager. Plus, with online applications, you can quickly screen prospective tenants – for free.
$3,465/mo
Rent Zestimate®
Refinance and save
$8,249/mo
Est. payment
Refinancing to a lower rate could help reduce your monthly payments and save thousands over the life of the loan.
$8,249/mo
Est. payment
Explore your selling options
Work with a Zillow partner agent
Leverage their expertise and Zillow's premium Showcase listings to get your home seen by more buyers.
Get startedList with your own agent
Get your home in front of millions of buyers by listing it on Zillow.
Learn how to do itSell it yourself
Take full control of how buyers see your home on Zillow by listing For Sale by Owner (FSBO).
List your homeWhat's special
Beautiful porchesFantastic front yardFull basementOversized backyard
Zillow last checked:
Listing updated:
Listed by:
Stacy Book 203-858-6309,
William Raveis Real Estate 203-655-1423,
Nikki Dinapoli 203-246-3035,
William Raveis Real Estate
Bought with:
Stacy Book, RES.0797866
William Raveis Real Estate
Source: Smart MLS,MLS#: 24085120
Facts & features
Interior
Bedrooms & bathrooms
- Bedrooms: 2
- Bathrooms: 2
- Full bathrooms: 1
- 1/2 bathrooms: 1
Primary bedroom
- Features: Hardwood Floor
- Level: Main
- Area: 180 Square Feet
- Dimensions: 12 x 15
Bedroom
- Features: Hardwood Floor
- Level: Main
- Area: 144 Square Feet
- Dimensions: 12 x 12
Dining room
- Features: Bay/Bow Window, Hardwood Floor
- Level: Main
- Area: 154 Square Feet
- Dimensions: 11 x 14
Family room
- Features: Dry Bar, Fireplace
- Level: Lower
- Area: 1064 Square Feet
- Dimensions: 28 x 38
Kitchen
- Features: Dining Area
- Level: Main
- Area: 176 Square Feet
- Dimensions: 11 x 16
Living room
- Features: Bay/Bow Window, Fireplace, French Doors, Hardwood Floor
- Level: Main
- Area: 450 Square Feet
- Dimensions: 18 x 25
Sun room
- Features: Fireplace
- Level: Main
- Area: 325 Square Feet
- Dimensions: 13 x 25
Heating
- Baseboard, Hot Water, Radiator, Oil, Gas In Street
Cooling
- Wall Unit(s)
Appliances
- Included: Electric Range, Refrigerator, Freezer, Dishwasher, Water Heater
- Laundry: Lower Level
Features
- Doors: French Doors
- Windows: Storm Window(s)
- Basement: Full,Heated,Sump Pump,Storage Space,Interior Entry,Partially Finished,Concrete
- Attic: Walk-up
- Number of fireplaces: 3
Interior area
- Total structure area: 3,052
- Total interior livable area: 3,052 sqft
- Finished area above ground: 1,530
- Finished area below ground: 1,522
Property
Parking
- Total spaces: 2
- Parking features: Attached, Garage Door Opener
- Attached garage spaces: 2
Features
- Patio & porch: Enclosed, Porch, Covered
- Exterior features: Sidewalk, Breezeway, Awning(s), Rain Gutters, Kennel
- Waterfront features: Beach Access
Lot
- Size: 0.47 Acres
- Features: Additional Land Avail., Dry, Level, Landscaped
Details
- Parcel number: 329226
- Zoning: R10
Construction
Type & style
- Home type: SingleFamily
- Architectural style: Cape Cod
- Property subtype: Single Family Residence
Materials
- Vinyl Siding, Brick, Stone
- Foundation: Block
- Roof: Fiberglass
Condition
- New construction: No
- Year built: 1948
Utilities & green energy
- Sewer: Public Sewer
- Water: Public
- Utilities for property: Cable Available
Green energy
- Energy efficient items: Ridge Vents, Windows
Community & HOA
Community
- Features: Near Public Transport, Golf, Library, Medical Facilities, Public Rec Facilities, Shopping/Mall
- Subdivision: Mid-Ridges
HOA
- Has HOA: No
Location
- Region: Stamford
Financial & listing details
- Price per square foot: $377/sqft
- Tax assessed value: $488,400
- Annual tax amount: $11,302
- Date on market: 4/2/2025
Price history
| Date | Event | Price |
|---|---|---|
| 5/19/2025 | Sold | $1,150,000+92%$377/sqft |
Source:  Smart MLS #24085120 Report a problem Smart MLS #24085120 Report a problem | ||
| 4/24/2025 | Pending sale | $599,000$196/sqft |
Source: Smart MLS #24085120 Report a problem | ||
| 4/2/2025 | Listed for sale | $599,000$196/sqft |
Source:  William Raveis Real Estate, Mortgage & Insurance #24085120 Report a problem William Raveis Real Estate, Mortgage & Insurance #24085120 Report a problem | ||
Public tax history
| Year | Property taxes | Tax assessment |
|---|---|---|
| 2025 | $11,595 +2.6% | $488,400 |
| 2024 | $11,302 -6.9% | $488,400 |
| 2023 | $12,142 +19.6% | $488,400 +28.6% |
| 2022 | $10,153 +1.1% | $379,700 |
| 2021 | $10,043 +2.6% | $379,700 |
| 2020 | $9,785 | $379,700 |
| 2019 | $9,785 +3.8% | $379,700 |
| 2018 | $9,424 +9.6% | $379,700 +14.8% |
| 2017 | $8,598 +2.9% | $330,690 |
| 2016 | $8,357 | $330,690 |
Find assessor info on the county website
Neighborhood: Turn of River
Nearby homes
- $965,4004 bd4 ba2.5k sqft15 Jessup St, Stamford, CT 06902Off Market

- $815,0005 bd3 ba2.7k sqft7 Jessup St, Stamford, CT 06902Sold
- $914,4004 bd3 ba2.3k sqft21 Terrace Ave, Stamford, CT 06905Off Market
- $680,9002 bd2 ba1.9k sqft43 Terrace Ave, Stamford, CT 06905Off Market
- $980,5004 bd2 ba2.4k sqft19 Jessup St, Stamford, CT 06902Off Market
- $893,9003 bd2 ba2.2k sqft25 Terrace Ave, Stamford, CT 06905Off Market
- $799,6004 bd2 ba2.6k sqft15 Terrace Ave, Stamford, CT 06905Off Market
- $755,8004 bd2 ba2.2k sqft27 Jessup St, Stamford, CT 06902Off Market
Nearby schools
GreatSchools rating
- 5/10Hart SchoolGrades: K-5Distance: 1.5 mi
- 4/10Cloonan SchoolGrades: 6-8Distance: 1.4 mi
- 2/10Westhill High SchoolGrades: 9-12Distance: 1.1 mi
Schools provided by the listing agent
- Elementary: Hart Magnet
- High: Westhill
Source: Smart MLS. This data may not be complete. We recommend contacting the local school district to confirm school assignments for this home.
Sell for more on Zillow
Get a Zillow Showcase℠ listing at no additional cost and you could sell for .
$1,172,900
2% more
+$23,458
With Zillow Showcase(estimated)
$1,196,358
Sell for more on Zillow
Get a Zillow Showcase℠ listing at no additional cost and you could sell for .
$1,172,900
2% more
+$23,458
With Zillow Showcase(estimated)
$1,196,358
- Connecticut
- Fairfield County
- Stamford
- 06905
- Turn of River
- 35 Terrace Avenue
