Skip main navigation
Under contract
  • $1,295,000

    35 Terrace Place #1, Stamford, CT 06902

    3beds
    2,165sqft
    : 
    Loading
    Get pre-qualified
    Condominium, Townhouse
    Built in 2019
    -- sqft lot
    $-- Zestimate®
    $598/sqft
    $183/mo HOA

    What's special

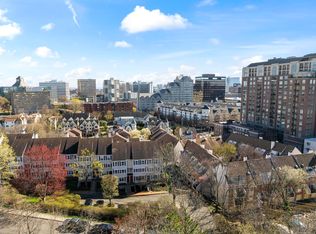
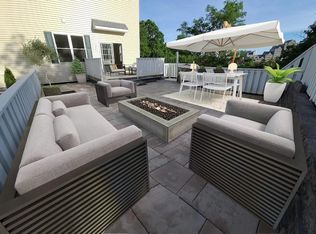
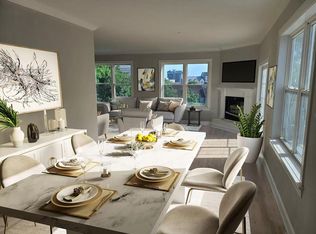
    Luxury. Location. Lifestyle. Welcome to this stunning 3BR/3BA detached luxury townhome in the heart of Stamford. Completed in 2021 and elevated with curated, bespoke high-end finishes throughout, including gorgeous whitewashed hardwood flooring, this sun-drenched modern residence offers a seamless open-concept layout designed for everyday living, effortless entertaining, style & functionality. The designer gourmet kitchen features top-of-the-line stainless steel appliances, generous custom cabinetry, large center island, wine fridge, and a dedicated coffee bar all flowing seamlessly into the sophisticated living and dining area, anchored by a gas fireplace. Step outside to an expansive wraparound deck and private patio - the largest in the development - ideal for entertaining, relaxing, or taking in the stunning downtown city views. Upstairs, the primary suite is a true showpiece featuring vaulted ceilings, a spa-inspired ensuite bath, and massive custom closets spanning the full length of the bedroom on both ends. Two additional generously sized bedrooms, half bath and dedicated laundry complete this level. Additional highlights include an oversized 2-car garage with sleek epoxy flooring and additional parking. A versatile flex space offers the perfect setup for a home office, gym, media room, or additional space. Ideally located just minutes to the train and steps from Stamford's premier dining, vibrant nightlife & entertainment, this turnkey, low-maintenance lifestyle home offers the rare opportunity to enjoy sophisticated urban living with the space and privacy of a suburban retreat - a perfect alternative to city living - without compromise. Experience luxury living at its finest and schedule your private showing today!
    57 days
    |
    551
    |
    19
    |

    Zillow last checked:

    Listing updated:

    Listed by:

    Stephanie L. Rosenhaus (917)375-0064,

    William Raveis Real Estate 203-869-9263

    Source: Smart MLS,MLS#: 24171499MLS Logo

      Facts & features

      Interior

      Bedrooms & bathrooms
      • Bedrooms: 3
      • Bathrooms: 3
      • Full bathrooms: 2
      • 1/2 bathrooms: 1
      Primary bedroom
      • Level: Upper
      Bedroom
      • Level: Upper
      Bedroom
      • Level: Upper
      Dining room
      • Level: Main
      Living room
      • Level: Main
      Heating
      • Forced Air, Gas In Street
      Cooling
      • Central Air
      Appliances
      • Included: Gas Cooktop, Oven, Microwave, Refrigerator, Dishwasher, Disposal, Trash Compactor, Washer, Dryer, Wine Cooler, Water Heater
      • Laundry: Upper Level
      Features
      • Basement: None
      • Attic: Pull Down Stairs
      • Number of fireplaces: 1
      • Common walls with other units/homes: End Unit
      Interior area
      • Total structure area: 2,165
      • Total interior livable area: 2,165 sqft
      • Finished area above ground: 2,165

      Property

      Parking
      • Total spaces: 2
      • Parking features: Attached
      • Attached garage spaces: 2
      Features
      • Stories: 3
      • Has view: Yes
      • View description: City
      Lot
      • Features: Corner Lot, Level
      Details
      • Parcel number: 2769391
      • Zoning: RM1

      Construction

      Type & style
      • Home type: Condo
      • Architectural style: Townhouse
      • Property subtype: Condominium, Townhouse
      • Attached to another structure: Yes
      Materials
      • Vinyl Siding
      Condition
      • New construction: No
      • Year built: 2019

      Utilities & green energy

      • Sewer: Public Sewer
      • Water: Public

      Community & HOA

      Community
      • Features: Library, Medical Facilities, Park, Playground, Near Public Transport, Shopping/Mall
      • Subdivision: Mid City
      HOA
      • Has HOA: Yes
      • Services included: Maintenance Grounds, Snow Removal
      • HOA fee: $183 monthly
      Location
      • Region: Stamford

      Financial & listing details

      • Price per square foot: $598/sqft
      • Tax assessed value: $440,580
      • Annual tax amount: $10,539
      • Date on market: 5/14/2026

        Estimated market value

        Not available

        Estimated sales range

        Not available

        Not available

        Price history

        DateEventPrice
        6/27/2026Pending sale$1,295,000$598/sqft
        Source: Smart MLS #24171499 Report a problem
        5/16/2026Listed for sale$1,295,000$598/sqft
        Source: Smart MLS #24171499 Report a problem

        Public tax history

        YearProperty taxesTax assessment
        2025$11,120 $440,580
        2024$11,120 $440,580
        2023$11,120 $440,580
        Find assessor info on the county website

        Monthly payment

        Est. payment

        Payment breakdown

        Explore the cost of this home by adjusting the details. Changes won't be saved.
        All calculations are estimates and provided by Zillow, Inc. for informational purposes only. Actual amounts may vary.
        HOA fees may include property taxes on listings classified as Co-Ops. Contact the listing agent and/or owner for fee details.
        Mortgage interest rates are dependent on a number of factors, including credit score, down payment, and repayment length. Interest rate data provided by Zillow Group Marketplace, Inc. as of 1/1/1970 from various mortgage lenders with which we have lead or other similar arrangements; the Estimated Payment is an average of those rates.
        See how much you could borrow to make a competitive offer.

        Climate risks

        Neighborhood: Downtown

        Getting around

        67 / 100
        Good Transit

        Nearby schools

        GreatSchools rating
        Schools provided by the listing agent
        • Elementary: Newfield
        • Middle: Rippowam
        • High: Stamford

        Source: Smart MLS. This data may not be complete. We recommend contacting the local school district to confirm school assignments for this home.

        A local agent can set up tours, give advice and negotiate with sellers.

        A local lender can help you make sure your offer is ready when you are.

        Browse local experts

        Similar homes