Charming Cape situated on a beautifully manicured level lot, conveniently located near Ballardvale Playground, the commuter rail, Avis walking trails, and Route 93! The recently installed patio features a fire pit, making it ideal for relaxing and entertaining with family and friends. Step inside, and you'll be impressed by the recently renovated kitchen, which boasts white cabinetry, quartz countertops, a breakfast bar for three, stainless steel appliances, pantry cabinetry for extra storage, and custom-built shelving. Off the kitchen, you'll find a formal dining room featuring two charming corner cabinets, hardwood flooring, and exposed ceiling beams. The inviting living room, complete with a wood-burning fireplace and exposed beams, is a perfect place to unwind. An updated bathroom completes the first floor. Upstairs, you'll find three generously sized bedrooms, all with hardwood floors-one of which includes two sizable closets. The lower level offers a versatile family room/office.
Sold for $690,000
$690,000
35 Tewksbury St, Andover, MA 01810
3beds
1,321sqft
Single Family Residence
Built in 1940
4,530 Square Feet Lot
$700,600 Zestimate®
$522/sqft
$3,317 Estimated rent
Home value
$700,600
$638,000 - $771,000
$3,317/mo
Zestimate® history
Owner options
List your home for rent
$3,317/mo
Rent Zestimate®
Find your next renter with Zillow Rental Manager. Plus, with online applications, you can quickly screen prospective tenants – for free.
$3,317/mo
Rent Zestimate®
Refinance and save
$4,620/mo
Est. payment
Refinancing to a lower rate could help reduce your monthly payments and save thousands over the life of the loan.
$4,620/mo
Est. payment
Explore your selling options
Work with a Zillow partner agent
Leverage their expertise and Zillow's premium Showcase listings to get your home seen by more buyers.
Get startedList with your own agent
Get your home in front of millions of buyers by listing it on Zillow.
Learn how to do itSell it yourself
Take full control of how buyers see your home on Zillow by listing For Sale by Owner (FSBO).
List your homeWhat's special
Wood-burning fireplaceFire pitBreakfast barFormal dining roomExposed ceiling beamsHardwood floorsManicured level lot
Zillow last checked:
Listing updated:
Listed by:
Jeffrey Borstell 978-502-8045,
J. Borstell Real Estate, Inc. 978-502-8045
Bought with:
Kim Covino & Co. Team
Compass
Source: MLS PIN,MLS#: 73345252
Facts & features
Interior
Bedrooms & bathrooms
- Bedrooms: 3
- Bathrooms: 1
- Full bathrooms: 1
Primary bedroom
- Features: Flooring - Hardwood
- Level: Second
Bedroom 2
- Features: Flooring - Hardwood
- Level: Second
Bedroom 3
- Features: Flooring - Hardwood, Closet - Double
- Level: Second
Bathroom 1
- Features: Bathroom - Full, Bathroom - With Tub & Shower, Flooring - Stone/Ceramic Tile
- Level: First
Dining room
- Features: Beamed Ceilings, Closet/Cabinets - Custom Built, Flooring - Hardwood, Chair Rail, Decorative Molding
- Level: First
Family room
- Features: Exterior Access
- Level: Basement
Kitchen
- Features: Flooring - Vinyl, Countertops - Stone/Granite/Solid, Breakfast Bar / Nook, Recessed Lighting, Remodeled, Stainless Steel Appliances, Peninsula
- Level: First
Living room
- Features: Beamed Ceilings, Flooring - Hardwood, Chair Rail
- Level: First
Heating
- Steam, Oil
Cooling
- Window Unit(s)
Appliances
- Included: Water Heater, Range, Dishwasher, Disposal, Microwave
- Laundry: Electric Dryer Hookup, Washer Hookup, In Basement
Features
- Has basement: No
- Number of fireplaces: 1
- Fireplace features: Living Room
Interior area
- Total structure area: 1,321
- Total interior livable area: 1,321 sqft
- Finished area above ground: 1,126
- Finished area below ground: 195
Property
Parking
- Total spaces: 4
- Parking features: Paved
- Uncovered spaces: 4
Features
- Patio & porch: Patio
- Exterior features: Patio
- Fencing: Fenced/Enclosed
Lot
- Size: 4,530 Square Feet
Details
- Parcel number: M:00157 B:00023 L:00000,1844445
- Zoning: SRA
Construction
Type & style
- Home type: SingleFamily
- Architectural style: Cape
- Property subtype: Single Family Residence
Materials
- Foundation: Block
Condition
- Year built: 1940
Utilities & green energy
- Electric: Circuit Breakers, 100 Amp Service
- Sewer: Public Sewer
- Water: Public
- Utilities for property: for Electric Dryer, Washer Hookup
Community & HOA
HOA
- Has HOA: No
Location
- Region: Andover
Financial & listing details
- Price per square foot: $522/sqft
- Tax assessed value: $514,400
- Annual tax amount: $6,625
- Date on market: 9/9/2026
- Exclusions: See Attached Inclusion/Exclusion Sheet
Price history
| Date | Event | Price |
|---|---|---|
| 4/29/2025 | Sold | $690,000+6.2%$522/sqft |
Source: MLS PIN #73345252 Report a problem | ||
| 3/19/2025 | Contingent | $649,900$492/sqft |
Source: MLS PIN #73345252 Report a problem | ||
| 3/13/2025 | Listed for sale | $649,900+124.1%$492/sqft |
Source: MLS PIN #73345252 Report a problem | ||
| 1/9/2015 | Sold | $290,000-11.9%$220/sqft |
Source: Public Record Report a problem | ||
| 11/4/2014 | Pending sale | $329,000$249/sqft |
Source: Coldwell Banker Residential Brokerage - Andover #71760507 Report a problem | ||
| 10/23/2014 | Listed for sale | $329,000$249/sqft |
Source: Coldwell Banker Residential Brokerage - Andover #71760507 Report a problem | ||
Public tax history
| Year | Property taxes | Tax assessment |
|---|---|---|
| 2025 | $6,625 | $514,400 |
| 2024 | $6,625 +4.8% | $514,400 +11.1% |
| 2023 | $6,322 | $462,800 |
| 2022 | $6,322 +9.7% | $462,800 +22.8% |
| 2021 | $5,763 +4.3% | $376,900 +2.4% |
| 2020 | $5,524 +3.1% | $368,000 +4.8% |
| 2019 | $5,360 +4.7% | $351,000 +7.2% |
| 2018 | $5,121 +4.7% | $327,400 +1.6% |
| 2017 | $4,889 -0.6% | $322,100 -3% |
| 2016 | $4,919 +4% | $331,900 +5% |
| 2015 | $4,732 +1.6% | $316,100 +3.1% |
| 2014 | $4,656 +4.6% | $306,700 |
| 2013 | $4,450 +2.5% | $306,700 |
| 2012 | $4,340 +3.3% | $306,700 +3.1% |
| 2011 | $4,202 +3.4% | $297,600 -3.4% |
| 2010 | $4,064 +2.9% | $308,100 -5.1% |
| 2009 | $3,950 +3.9% | $324,800 -0.1% |
| 2008 | $3,800 -2.4% | $325,100 -6.1% |
| 2007 | $3,894 +4.5% | $346,100 +5.8% |
| 2006 | $3,728 +4.8% | $327,000 +5.8% |
| 2005 | $3,558 +6.1% | $309,100 +5.7% |
| 2004 | $3,354 +9.9% | $292,400 +11.4% |
| 2003 | $3,053 +14.5% | $262,500 +46.9% |
| 2001 | $2,666 +1.8% | $178,700 |
| 2000 | $2,618 +16.4% | $178,700 +23% |
| 1997 | $2,249 | $145,300 |
Find assessor info on the county website
Neighborhood: 01810
Nearby homes
- $673,7004 bd1 ba1.1k sqft33 Tewksbury St, Andover, MA 01810Off Market
- $952,5003 bd2 ba2.5k sqft8 Oak St, Andover, MA 01810Off Market
- $912,9002 bd1 ba800 sqft37 Tewksbury St, Andover, MA 01810Off Market
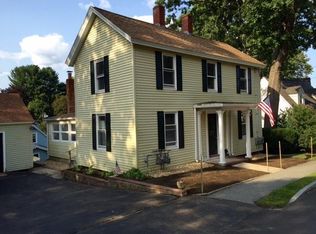
- $--2 bd1 ba800 sqft37 Tewksbury St FLOOR 2, Andover, MA 01810Off Market
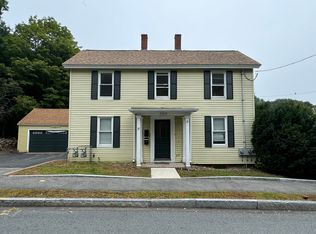
- $--3 bd1 ba1k sqft37 Tewksbury St FLOOR 1, Andover, MA 01810Off Market
- $711,5003 bd1 ba1.6k sqft12 Oak St, Andover, MA 01810Off Market
- $1,069,9003 bd2 ba2.9k sqft34 Tewksbury St, Andover, MA 01810Off Market
- $725,1003 bd2 ba1.3k sqft31 Tewksbury St, Andover, MA 01810Off Market
Nearby schools
GreatSchools rating
- 8/10South Elementary SchoolGrades: K-5Distance: 0.6 mi
- 8/10Andover West Middle SchoolGrades: 6-8Distance: 2.4 mi
- 10/10Andover High SchoolGrades: 9-12Distance: 2.3 mi
Schools provided by the listing agent
- Elementary: South
- Middle: West
- High: Ahs
Source: MLS PIN. This data may not be complete. We recommend contacting the local school district to confirm school assignments for this home.
Get a cash offer in 3 minutes
Find out how much your home could sell for in as little as 3 minutes with a no-obligation cash offer.
Estimated market value
$700,600
Get a cash offer in 3 minutes
Find out how much your home could sell for in as little as 3 minutes with a no-obligation cash offer.
Estimated market value
$700,600
- Massachusetts
- Essex County
- Andover
- 01810
- 35 Tewksbury St
