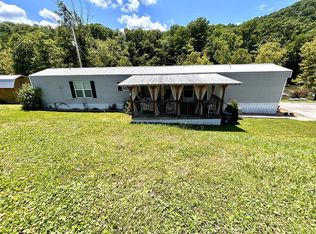
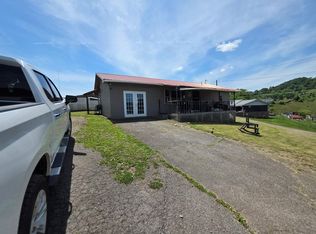
THIS HOME IS IMMACULATE! 2025 Singlewide trailer with permanent foundation and split bedroom plan in "like new" condition! Living room and eat-in kitchen are open to each other with a peninsula island. One end of this home has a nice sized bedroom and a full bath. The opposite end has the primary bedroom, ensuite bath and walk-in closet. The laundry room is located off the kitchen. The floors throughout are luxury plank vinyl (LPV). The kitchen appliances that stay are the refrigerator, electric range and dishwasher. The heating/cooling are provided by a heat pump. The water is public and there is a septic system. This home has two salt-treated smaller decks off the back door and front door. This home is approximately 5 minutes from the town of Honaker and is move-in ready. Survey is attached too. Don't wait -- I don't believe there is anything as nice as this in this price range. Call your favorite Realtor today
For sale
Price cut: $5K (8/16)
$119,900
35 Thompson Creek Rd, Honaker, VA 24260
2beds
840sqft
Manufactured Home, Mobile Home
Built in 2025
0.97 Acres Lot
$-- Zestimate®
$143/sqft
$-- HOA
What's special
Nice sized bedroomSplit bedroom planPermanent foundationWalk-in closetPeninsula island
- 79 days
- 138
- 8
Zillow last checked:
Listing updated:
Listed by:
Denise Blevins 276-274-3142,
eXp Realty 866-825-7169
Source: SWVAR,MLS#: 110853
Facts & features
Interior
Bedrooms & bathrooms
- Bedrooms: 2
- Bathrooms: 2
- Full bathrooms: 2
- Main level bathrooms: 2
- Main level bedrooms: 2
Primary bedroom
- Level: Main
Bedroom 2
- Level: Main
Bathroom
- Level: Main
Bathroom 2
- Level: Main
Kitchen
- Level: Main
Living room
- Level: Main
Basement
- Area: 0
Heating
- Electric, Heat Pump
Cooling
- Central Air, Heat Pump
Appliances
- Included: Dishwasher, Electric Range, Range Hood, Refrigerator
- Laundry: Main Level
Features
- High Speed Internet
- Flooring: Newer Floor Covering, Luxury Vinyl
- Windows: Insulated Windows
- Basement: Crawl Space,None
- Has fireplace: No
- Fireplace features: None
Interior area
- Total structure area: 840
- Total interior livable area: 840 sqft
- Finished area above ground: 840
- Finished area below ground: 0
Video & virtual tour
Property
Parking
- Parking features: Gravel
Features
- Stories: 1
- Patio & porch: Deck, See Remarks
- Exterior features: Mature Trees
- Fencing: None
- Has view: Yes
- View description: Creek/Stream
- Has water view: Yes
- Water view: Creek/Stream
- Waterfront features: Waterfront, Creek
Lot
- Size: 0.97 Acres
- Dimensions: 0.97 Acre
- Features: Level, Waterfront
Details
- Parcel number: 76L1207
- Zoning: R-1
Construction
Type & style
- Home type: MobileManufactured
- Property subtype: Manufactured Home, Mobile Home
Materials
- Vinyl Siding, Dry Wall
- Foundation: Permanent
- Roof: Metal
Condition
- Exterior Condition: Very Good,Interior Condition: Very Good
- Year built: 2025
Utilities & green energy
- Sewer: Septic Tank
- Water: Public
- Utilities for property: Natural Gas Not Available
Community & HOA
Community
- Security: Smoke Detector(s), Security Cameras
HOA
- Has HOA: No
- Services included: None
Location
- Region: Honaker
Financial & listing details
- Price per square foot: $143/sqft
- Tax assessed value: $14,400
- Annual tax amount: $83
- Date on market: 7/4/2026
- Road surface type: Paved
- Body type: Single Wide
Estimated market value
Not available
Estimated sales range
Not available
Not available
Price history
| Date | Event | Price |
|---|---|---|
| 8/16/2026 | Price change | $119,900-4%$143/sqft |
Source:  SWVAR #110853 Report a problem SWVAR #110853 Report a problem | ||
| 7/4/2026 | Listed for sale | $124,900$149/sqft |
Source: SWVAR #110853 Report a problem | ||
Public tax history
| Year | Property taxes | Tax assessment |
|---|---|---|
| 2025 | $83 +6.7% | $14,400 +16.1% |
| 2024 | $78 | $12,400 |
| 2023 | $78 | $12,400 |
| 2022 | $78 | $12,400 |
| 2021 | $78 | $12,400 |
| 2020 | $78 | $12,400 |
| 2019 | $78 +3.3% | $12,400 +3.3% |
| 2018 | $76 | $12,000 |
| 2017 | $76 | $12,000 |
| 2016 | -- | $12,000 |
| 2015 | -- | -- |
| 2012 | -- | $2,500 |
Find assessor info on the county website
Monthly payment
Climate risks
Neighborhood: 24260
Nearby schools
Schools provided by the listing agent
- Elementary: Honaker
- Middle: Honaker
- High: Honaker
Source: SWVAR. This data may not be complete. We recommend contacting the local school district to confirm school assignments for this home.
Similar homes
- $155,0003 bd2 ba1k sqft2364 Cedar Cliff Rd, Honaker, VA 24260For Sale
 MLS ID #110600, Robin Herndon, Richlands Realty. SWVAR
 - $95,0003 bd2 ba1.1k sqft12 Poplar St, Honaker, VA 24260For Sale
 MLS ID #110351, Virginia Harwood, RE/MAX At Work. SWVAR
 - $85,0003 bd1 ba1.2k sqft1447 Thompson Creek Rd, Honaker, VA 24260For Sale
 MLS ID #111769, Jim Griffin, LPT Realty LLC. SWVAR
 - $129,9003 bd2 ba1k sqft1220 Farmer St, Richlands, VA 24641For Sale
 MLS ID #111721, Jaimie Tuggle, RE/MAX At Work. SWVAR
 - $115,0003 bd1 ba1k sqft258 Glade Hollow Dr, Lebanon, VA 24266For SaleMLS ID #93883, Shea Kuczko-Tritt, Terra Realty Group. SWVAR
- $115,0002 bd1 ba984 sqft414 Fairfax Ave, Richlands, VA 24641For SaleMLS ID #99998, Deborah Hess, Fortune Realty of Richlands. SWVAR
- $89,9002 bd1 ba910 sqft566 Acme Rd, Doran, VA 24612For SaleMLS ID #111839, Joy Cordle, C&C Realty (Cordle & Company). SWVAR
- $125,0002 bd1 ba808 sqft688 Bearwallow Rd, Jewell Ridge, VA 24622For SaleMLS ID #111638, Carolyn Baldwin Pyles, Fortune Realty of Richlands. SWVAR
- $127,5003 bd1 ba1.1k sqft178 Bane Bottom Ave, Cedar Bluff, VA 24609For SaleMLS ID #109722, Carol Harrison, Windhaven Realty, LLC. SWVAR
- $99,0003 bd1 ba960 sqft818 Buskill Ave, Richlands, VA 24641For SaleMLS ID #104408, Lisa Cordle, C&C Realty (Cordle & Company). SWVAR
- $119,9003 bd1 ba912 sqft8836 Lovers Gap Rd, Vansant, VA 24656For SaleMLS ID #103862, Denise Blevins, eXp Realty. SWVAR
- $124,9003 bd1 ba1.2k sqft419 Kents Ridge Rd, Richlands, VA 24641For SaleMLS ID #110041, Jaimie Tuggle, RE/MAX At Work. SWVAR
- $155,0003 bd2 ba1k sqft1903 4th St, Richlands, VA 24641For SaleMLS ID #103133, Ramona Simmons, Fortune Realty of Richlands. SWVAR
- $69,9002 bd2 ba960 sqft714 Allison Gap Rd, Saltville, VA 24370For SaleMLS ID #110423, Cynthia Routon, Holston Realty, Inc. SWVAR
- $97,5003 bd1 ba1k sqft216 Burnette St, Richlands, VA 24641For SaleMLS ID #110279, David Vance, Kate Real Estate. SWVAR
- $155,0002 bd1 ba1k sqft2505 White Rock Rd, Saltville, VA 24370For SaleMLS ID #103053, Vickie Creasy, Ideal Realty Advisors - Marion. SWVAR
- $65,0002 bd1 ba990 sqft269 Vickey Dr, Richlands, VA 24641For SaleMLS ID #111420, Deborah Hess, Fortune Realty of Richlands. SWVAR
