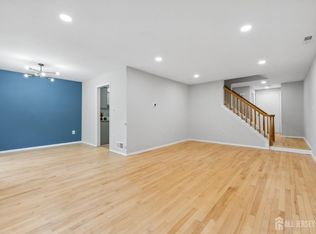
Stunning And Impressive ! Welcome to this lovely 3-bedroom, 2 bath townhouse, a popular Brighton model nestled in the desirable Brittany neighborhood of Plainsboro town. Elegantly updated this charming townhouse features a granite foyer entry, beautiful combined dining- living room furnishes hardwood flooring, and recess lights. A completely updated kitchen includes lovely cabinets, a quartz countertop, a backsplash, GE SS appliances, and an upscale kitchen hood for better air filtration. An attractive family room with a cozy fireplace has recess lights, hardwood flooring, and a large window for natural lights. A gorgeous NEW paver patio with a garden patch on the side and additional lights to enjoy outdoor time. Additionally, the custom-made shoe/ coat closet, and half bath feature granite flooring, an updated vanity, and a toilet. All new Hardwood stairs and 2nd-floor hardwood were completed in the year 2014. Freshly painted in 2021. The master bedroom features a walk-in closet added with custom cabinetry and an updated master bath that includes NEW tiles, two sinks, updated standing showers, toilets, and two medicine cabinets. The main bathroom has an elegant and designer look with black tiled floors, sophisticated blue porcelain tiles surrounding the shower tub, and a multi-function shower head that elevates the showering experience. 2nd bedroom also consists of custom cabinetry, the HVAC, and the washer was updated in 2017 and the association replaced the roof in the year 2017. Third-floor loft with skylights for the additional use of a 4th bedroom, play area, or office. HOA fees cover snow, lawn care, and garbage removal, and also include recreational facilities like tennis courts, a swimming pool facility, and a play area. Development is located ideally very close to a Golf Course, the large Plainsboro Preserve, Lenape trail, and Morris Davison Public Park. WWP SCHOOL SYSTEM is one of the best school systems in NEW JERSEY and this neighborhood goes to South High School which is the finest school. Additionally, a preschool, a daycare, Grocery shops, and restaurants are very close. An acclaimed public library and Princeton Hospital are nearby. Only 5 miles to the Princeton Junction NJ TRAIN STATION. Walking distance to bus stops to NYC and Princeton Junction NJ Rail Stn. Easy access to the major roads like Rt 130, Rt 1, and the NJ Turnpike
Sold for $655,000
$655,000
35 Thoreau Dr, Plainsboro, NJ 08536
3beds
2,126sqft
Townhouse
Built in 1986
1,306 Square Feet Lot
$708,300 Zestimate®
$308/sqft
$3,594 Estimated rent
Home value
$708,300
$673,000 - $744,000
$3,594/mo
Zestimate® history
Owner options
List your home for rent
$3,594/mo
Rent Zestimate®
Find your next renter with Zillow Rental Manager. Plus, with online applications, you can quickly screen prospective tenants – for free.
$3,594/mo
Rent Zestimate®
Refinance and save
$4,550/mo
Est. payment
Refinancing to a lower rate could help reduce your monthly payments and save thousands over the life of the loan.
$4,550/mo
Est. payment
Explore your selling options
Work with a Zillow partner agent
Leverage their expertise and Zillow's premium Showcase listings to get your home seen by more buyers.
Get startedList with your own agent
Get your home in front of millions of buyers by listing it on Zillow.
Learn how to do itSell it yourself
Take full control of how buyers see your home on Zillow by listing For Sale by Owner (FSBO).
List your homeWhat's special
Zillow last checked:
Listing updated:
Listed by:
MANISHA MOHITE,
CENTURY 21 ABRAMS & ASSOCIATES 609-750-7300
Source: All Jersey MLS,MLS#: 2413566R
Facts & features
Interior
Bedrooms & bathrooms
- Bedrooms: 3
- Bathrooms: 3
- Full bathrooms: 2
- 1/2 bathrooms: 1
Primary bedroom
- Area: 210
- Dimensions: 15 x 14
Bedroom 2
- Area: 156
- Dimensions: 13 x 12
Bedroom 3
- Area: 130
- Dimensions: 13 x 10
Dining room
- Features: Living Dining Combo
- Area: 120
- Dimensions: 12 x 10
Family room
- Area: 143
- Length: 13
Kitchen
- Features: Granite/Corian Countertops, Kitchen Exhaust Fan
- Length: 14
Living room
- Area: 252
- Dimensions: 21 x 12
Basement
- Area: 0
Heating
- Electric
Cooling
- Central Air
Appliances
- Included: Disposal, Dryer, Gas Range/Oven, Refrigerator, Washer, Kitchen Exhaust Fan, Electric Water Heater
Features
- Blinds, Skylight, Entrance Foyer, Kitchen, Laundry Room, Bath Half, Living Room, Dining Room, Family Room, 1 Bedroom, 2 Bedrooms, 3 Bedrooms, Beamed Ceilings
- Flooring: Wood
- Windows: Blinds, Skylight(s)
- Has basement: No
- Number of fireplaces: 1
- Fireplace features: Wood Burning
Interior area
- Total structure area: 2,126
- Total interior livable area: 2,126 sqft
Property
Parking
- Total spaces: 1
- Parking features: 1 Car Width, Additional Parking, Garage, Attached
- Attached garage spaces: 1
- Has uncovered spaces: Yes
- Details: Oversized Vehicles Restricted
Features
- Levels: One, Two, Three Or More
- Stories: 3
- Patio & porch: Patio
- Exterior features: Patio, Sidewalk
- Pool features: Outdoor Pool
Lot
- Size: 1,306 Square Feet
- Features: Near Shopping, Near Train, Near Public Transit
Details
- Parcel number: 1803101000000120
- Zoning: PCD
Construction
Type & style
- Home type: Townhouse
- Architectural style: Townhouse
- Property subtype: Townhouse
Materials
- Roof: Asphalt
Condition
- Year built: 1986
Utilities & green energy
- Sewer: Public Sewer
- Water: Public
- Utilities for property: Cable TV, Underground Utilities, Electricity Connected
Community & HOA
Community
- Features: Clubhouse, Outdoor Pool, Playground, Tennis Court(s), Sidewalks
HOA
- Services included: Common Area Maintenance, Snow Removal, Trash, Maintenance Grounds, Water
- Additional fee info: Maintenance Expense: $400 Monthly
Location
- Region: Plainsboro
Financial & listing details
- Price per square foot: $308/sqft
- Tax assessed value: $414,300
- Annual tax amount: $10,403
- Date on market: 6/29/2024
- Ownership: Condominium,Fee Simple
- Electric utility on property: Yes
Price history
| Date | Event | Price |
|---|---|---|
| 8/27/2024 | Sold | $655,000-1.5%$308/sqft |
Source:  All Jersey MLS #2413566R Report a problem All Jersey MLS #2413566R Report a problem | ||
| 7/25/2024 | Contingent | $664,900$313/sqft |
Source: All Jersey MLS #2413566R Report a problem | ||
| 7/25/2024 | Pending sale | $664,900$313/sqft |
Source:  Bright MLS #NJMX2007124 Report a problem Bright MLS #NJMX2007124 Report a problem | ||
| 7/12/2024 | Price change | $664,900+3.1%$313/sqft |
Source: Bright MLS #NJMX2007124 Report a problem | ||
| 6/29/2024 | Listed for sale | $645,000+72%$303/sqft |
Source: Bright MLS #NJMX2007124 Report a problem | ||
| 9/11/2013 | Sold | $375,000$176/sqft |
Source: Public Record Report a problem | ||
| 5/19/2013 | Listed for sale | $375,000$176/sqft |
Source: MJ Lancaster Group LLC #6220907 Report a problem | ||
Public tax history
| Year | Property taxes | Tax assessment |
|---|---|---|
| 2025 | $10,602 | $414,300 |
| 2024 | $10,602 +2.4% | $414,300 |
| 2023 | $10,349 +1.4% | $414,300 |
| 2022 | $10,204 +6% | $414,300 +3.9% |
| 2021 | $9,623 | $398,800 |
| 2020 | -- | $398,800 |
| 2019 | $9,121 +2.9% | $398,800 |
| 2018 | $8,861 +4.6% | $398,800 |
| 2017 | $8,471 0% | $398,800 |
| 2016 | $8,471 +1% | $398,800 +18.8% |
| 2015 | $8,387 +0.6% | $335,600 |
| 2014 | $8,333 +1.8% | $335,600 |
| 2013 | $8,189 +2.2% | $335,600 |
| 2012 | $8,011 +5.4% | $335,600 |
| 2011 | $7,601 +0.5% | $335,600 |
| 2010 | $7,561 +5.8% | $335,600 -4.7% |
| 2009 | $7,146 | $352,000 |
| 2008 | -- | $352,000 |
| 2007 | -- | $352,000 |
| 2006 | -- | $352,000 |
| 2005 | -- | $352,000 +142.8% |
| 2004 | $4,652 | $145,000 |
| 2003 | -- | $145,000 |
| 2002 | -- | $145,000 |
| 2001 | -- | $145,000 |
Find assessor info on the county website
Neighborhood: Princeton Meadows
Nearby homes
- $705,7003 bd2 ba2.2k sqft33 Thoreau Dr, Plainsboro, NJ 08536Off Market
- $598,0003 bd3 ba1.9k sqft37 Thoreau Dr, Plainsboro, NJ 08536Off Market
- $683,5003 bd3 ba2.1k sqft39 Thoreau Dr, Plainsboro, NJ 08536Off Market
- $641,3003 bd2 ba2k sqft41 Thoreau Dr, Plainsboro, NJ 08536Off Market

- $676,6003 bd3 ba2.2k sqft17 Thoreau Dr, Plainsboro, NJ 08536Off Market
- $609,9003 bd2 ba1.9k sqft43 Thoreau Dr, Plainsboro, NJ 08536Off Market
- $574,300-- bd-- ba1.7k sqft15 Thoreau Dr, Plainsboro, NJ 08536Off Market
- $624,0003 bd3 ba1.9k sqft45 Thoreau Dr, Plainsboro, NJ 08536Off Market
Nearby schools
GreatSchools rating
- NATown Center Elementary School at PlainsboroGrades: PK-3Distance: 1 mi
- 8/10Thomas R Grover Middle SchoolGrades: 6-8Distance: 3.9 mi
- 8/10West Windsor-Plains High School SouthGrades: 9-12Distance: 3.1 mi
Get a cash offer in 3 minutes
Find out how much your home could sell for in as little as 3 minutes with a no-obligation cash offer.
Estimated market value
$708,300
Get a cash offer in 3 minutes
Find out how much your home could sell for in as little as 3 minutes with a no-obligation cash offer.
Estimated market value
$708,300
Nearby cities
Nearby neighborhoods
Nearby zip codes
Other Plainsboro Topics
