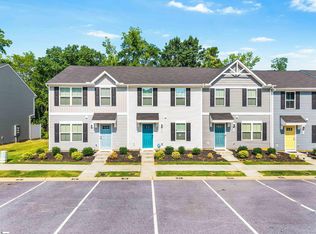
Welcome to 35 Tidworth! Move in Ready and PRICED TO SELL! A well-maintained 3 bedroom, 2.5 bath townhome located in a convenient area of Greer. This home offers a comfortable layout with plenty of space for everyday living.The main floor features an open living area that flows right into the kitchen, making it easy to cook, relax, or spend time with loved ones. Upstairs you’ll find three spacious bedrooms, including a primary suite and additional storage throughout the home. The home offers a great balance of space while still being easy to maintain.The neighborhood includes sidewalks and walking trails, and the location makes getting around simple. You are just minutes from downtown Greer, less than 4 miles from Prisma Health Greer Memorial, and a short drive to I-85 and downtown Greenville. Shopping, restaurants, and everyday conveniences along Wade Hampton Blvd and Memorial Drive Extension are also close by! If you’re looking for a move-in ready home in a convenient location, this one is definitely worth seeing!
For sale
$199,000
35 Tidworth Dr, Greer, SC 29651
3beds
1,280sqft
Townhouse, Residential
Built in 2022
1,306 Square Feet Lot
$196,400 Zestimate®
$155/sqft
$-- HOA
What's special
Three spacious bedroomsPrimary suite
- 109 days |
- 144 |
- 11 |
Zillow last checked:
Listing updated:
Listed by:
Leniah Johnson 864-965-8736,
Abercrombie and Associates
Source: Greater Greenville AOR,MLS#: 1585390
Loading...
Facts & features
Interior
Bedrooms & bathrooms
- Bedrooms: 3
- Bathrooms: 3
- Full bathrooms: 2
- 1/2 bathrooms: 1
Rooms
- Room types: Laundry
Primary bedroom
- Area: 132
- Dimensions: 12 x 11
Bedroom 2
- Area: 90
- Dimensions: 9 x 10
Bedroom 3
- Area: 90
- Dimensions: 9 x 10
Primary bathroom
- Features: Full Bath, Tub/Shower
- Level: Second
Dining room
- Area: 80
- Dimensions: 10 x 8
Family room
- Area: 224
- Dimensions: 14 x 16
Kitchen
- Area: 96
- Dimensions: 8 x 12
Living room
- Area: 240
- Dimensions: 16 x 15
Heating
- Electric, Forced Air
Cooling
- Central Air, Electric
Appliances
- Included: Dishwasher, Dryer, Refrigerator, Washer, Range, Microwave, Electric Water Heater
- Laundry: Laundry Closet, Laundry Room
Features
- Ceiling Fan(s), Ceiling Smooth, Open Floorplan, Walk-In Closet(s), Laminate Counters
- Flooring: Carpet, Vinyl, Luxury Vinyl
- Windows: Tilt Out Windows, Vinyl/Aluminum Trim
- Basement: None
- Has fireplace: No
- Fireplace features: None
Interior area
- Total interior livable area: 1,280 sqft
Property
Parking
- Parking features: See Remarks, Assigned
Features
- Levels: Two
- Stories: 2
- Patio & porch: Patio
Lot
- Size: 1,306 Square Feet
- Features: Sidewalk, Few Trees
Details
- Parcel number: G019.0301053.00
Construction
Type & style
- Home type: Townhouse
- Architectural style: Traditional,Craftsman
- Property subtype: Townhouse, Residential
Materials
- Vinyl Siding
- Foundation: Slab
- Roof: Composition
Condition
- Year built: 2022
Details
- Builder model: Juniper
- Builder name: Ryan Homes
Utilities & green energy
- Sewer: Public Sewer
- Water: Public
- Utilities for property: Underground Utilities
Community & HOA
Community
- Features: Street Lights, Sidewalks, Lawn Maintenance, Dog Park
- Security: Smoke Detector(s)
- Subdivision: Walnut Hill Townes
HOA
- Has HOA: Yes
- Services included: Maintenance Grounds
Location
- Region: Greer
Financial & listing details
- Price per square foot: $155/sqft
- Date on market: 3/20/2026
Estimated market value
$196,400
$187,000 - $206,000
$1,801/mo
Price history
| Date | Event | Price |
|---|---|---|
| 3/20/2026 | Listed for sale | $199,000$155/sqft |
Source: | ||
Public tax history
Tax history is unavailable.
Monthly payment
Est. payment$--/mo
Payment breakdown
Explore the cost of this home by adjusting the details. Changes won't be saved.All calculations are estimates and provided by Zillow, Inc. for informational purposes only. Actual amounts may vary.
HOA fees may include property taxes on listings classified as Co-Ops. Contact the listing agent and/or owner for fee details.
Mortgage interest rates are dependent on a number of factors, including credit score, down payment, and repayment length. Interest rate data provided by Zillow Group Marketplace, Inc. as of 1/1/1970 from various mortgage lenders with which we have lead or other similar arrangements; the Estimated Payment is an average of those rates.
See how much you could borrow to make a competitive offer.
Climate risks
Neighborhood: 29651
Nearby schools
GreatSchools rating
- 7/10Chandler Creek Elementary SchoolGrades: PK-5Distance: 0.4 mi
- 4/10Greer Middle SchoolGrades: 6-8Distance: 2 mi
- 5/10Greer High SchoolGrades: 9-12Distance: 2 mi
Schools provided by the listing agent
- Elementary: Chandler Creek
- Middle: Greer
- High: Greer
Source: Greater Greenville AOR. This data may not be complete. We recommend contacting the local school district to confirm school assignments for this home.
A local agent can set up tours, give advice and negotiate with sellers.
A local lender can help you make sure your offer is ready when you are.
- South Carolina
- Greenville County
- Greer
- 29651
- 35 Tidworth Dr